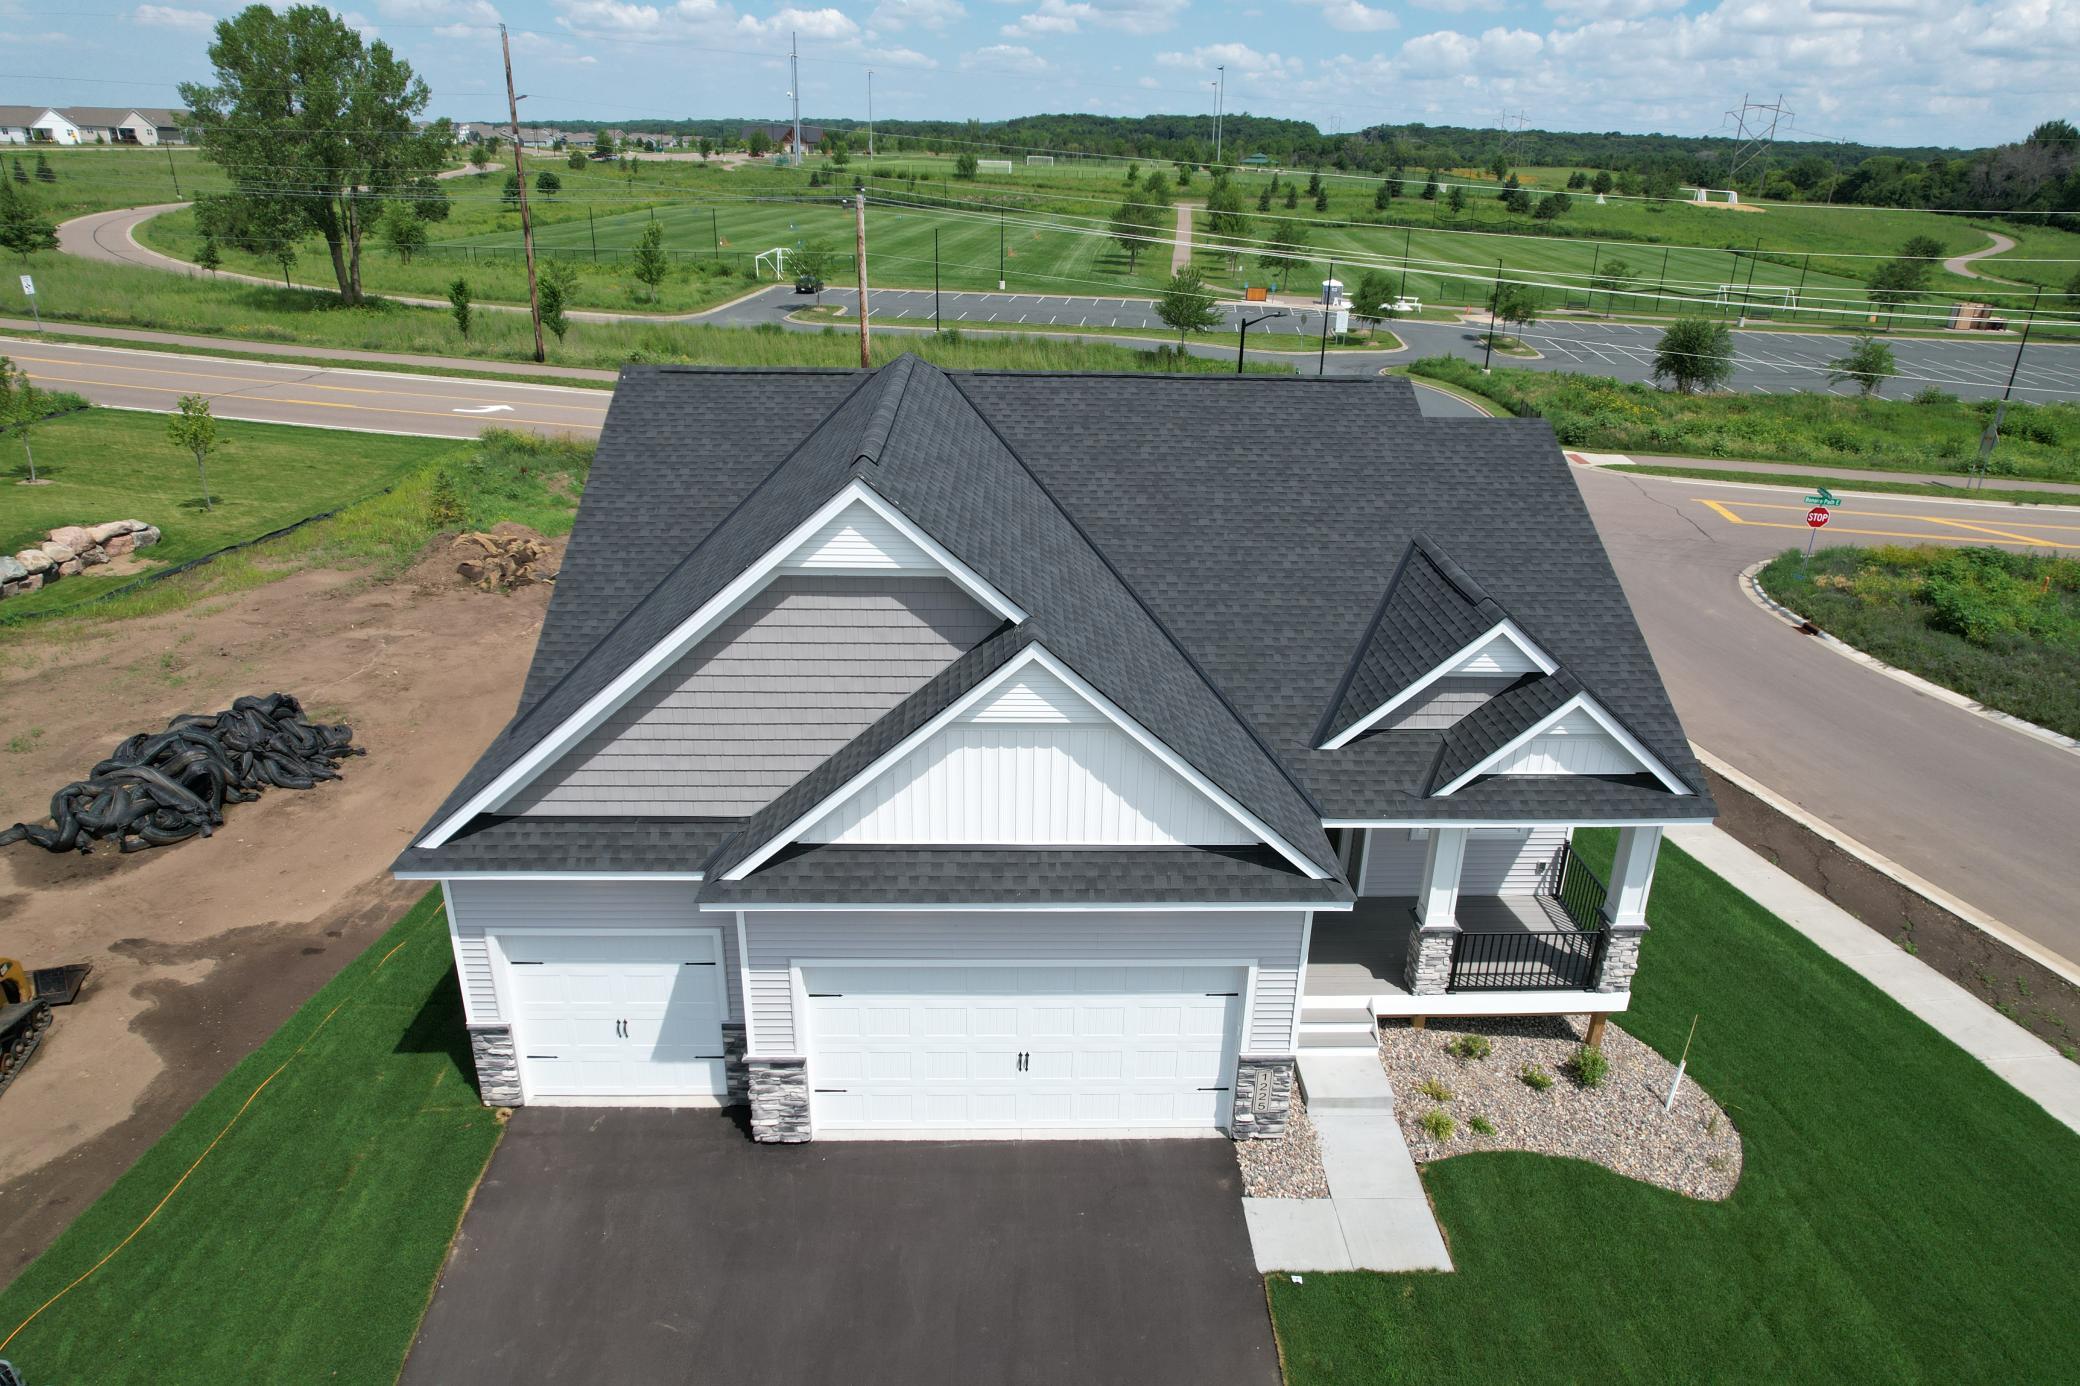
Aerial view of a white house with a dark gabled roof, two garages, and a covered porch.
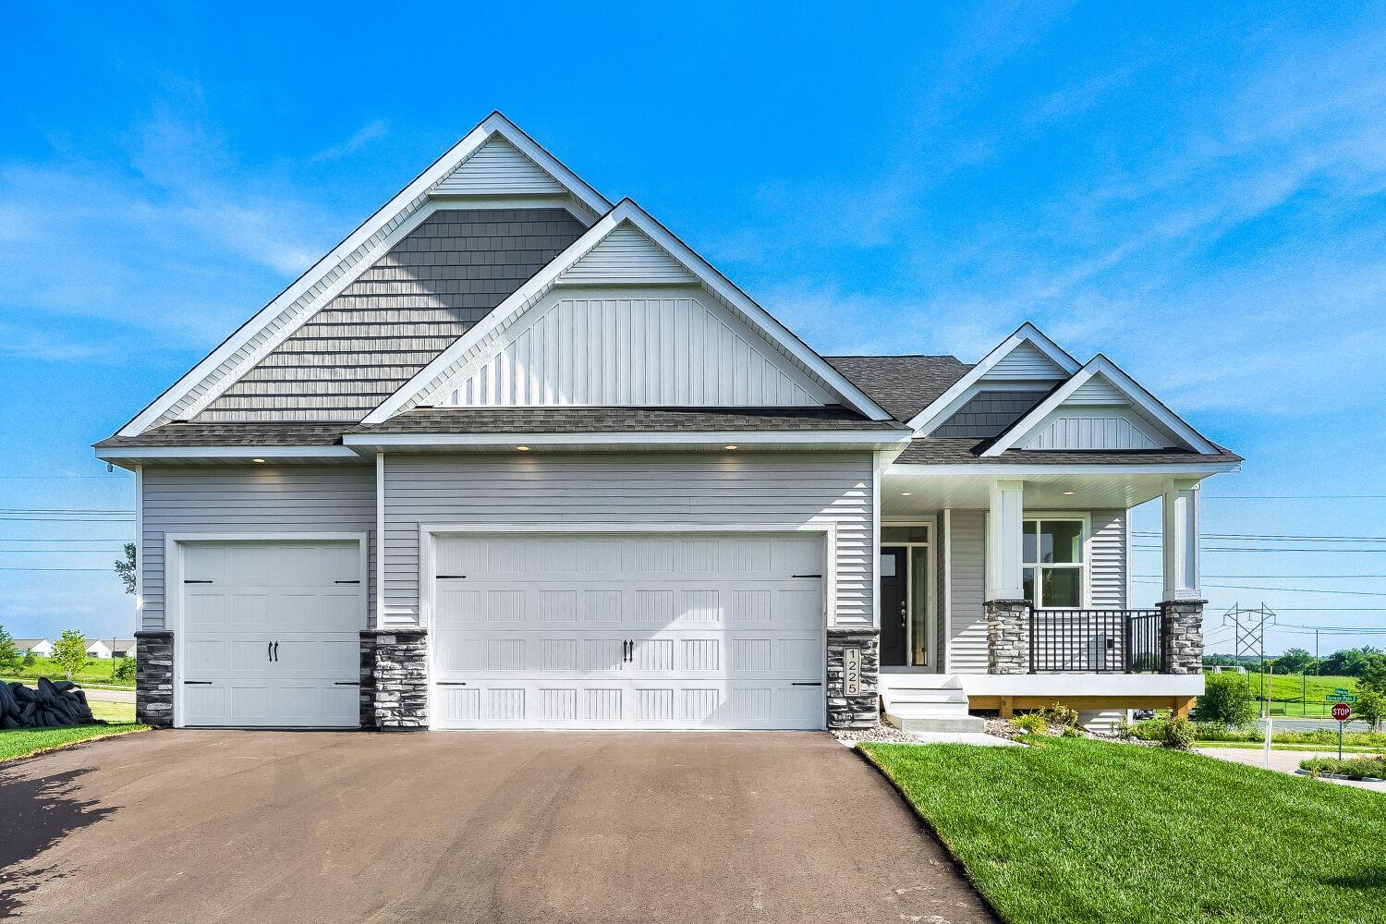
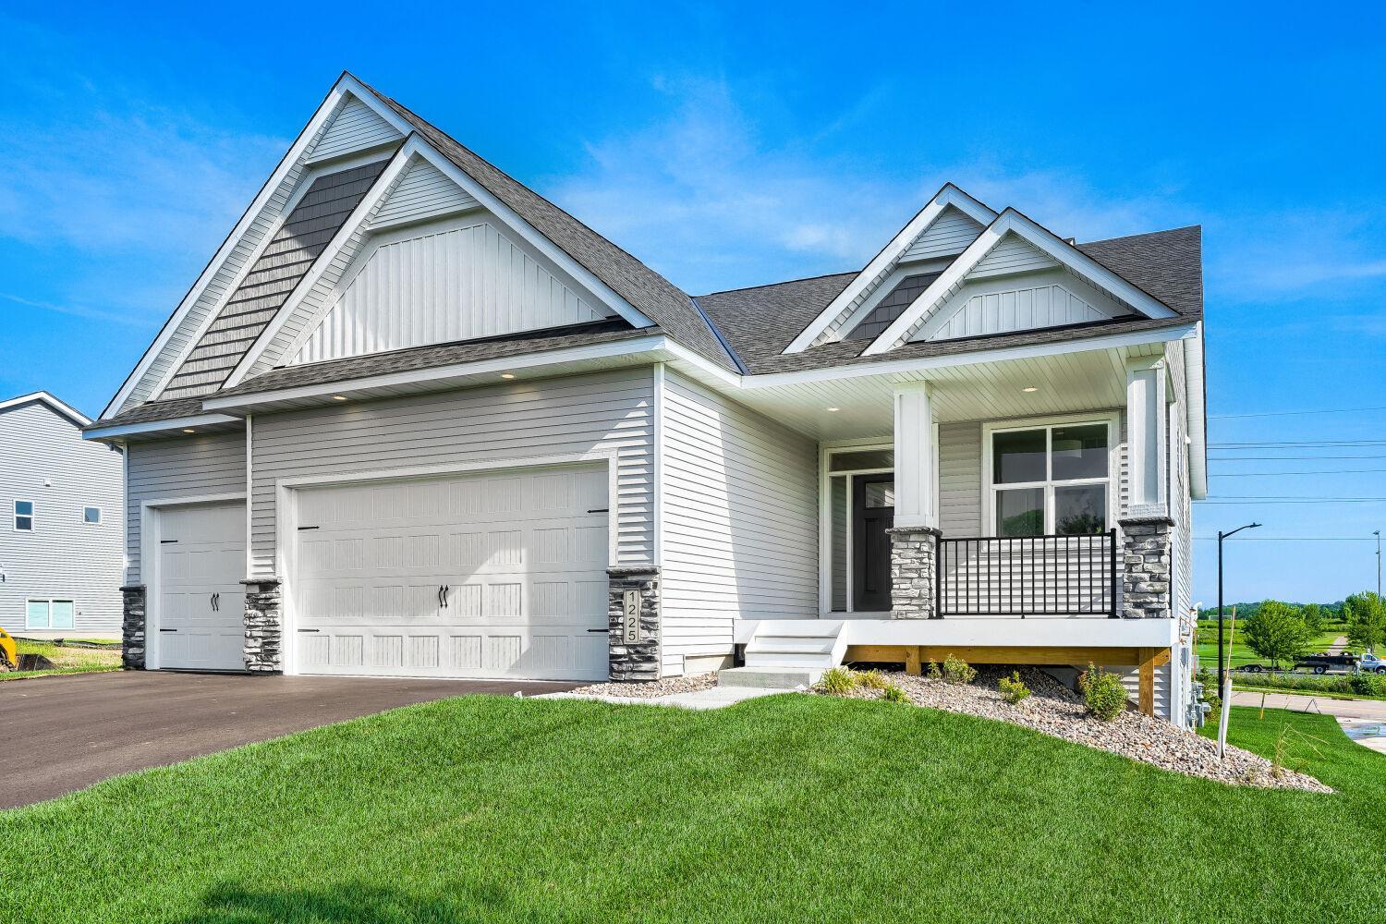
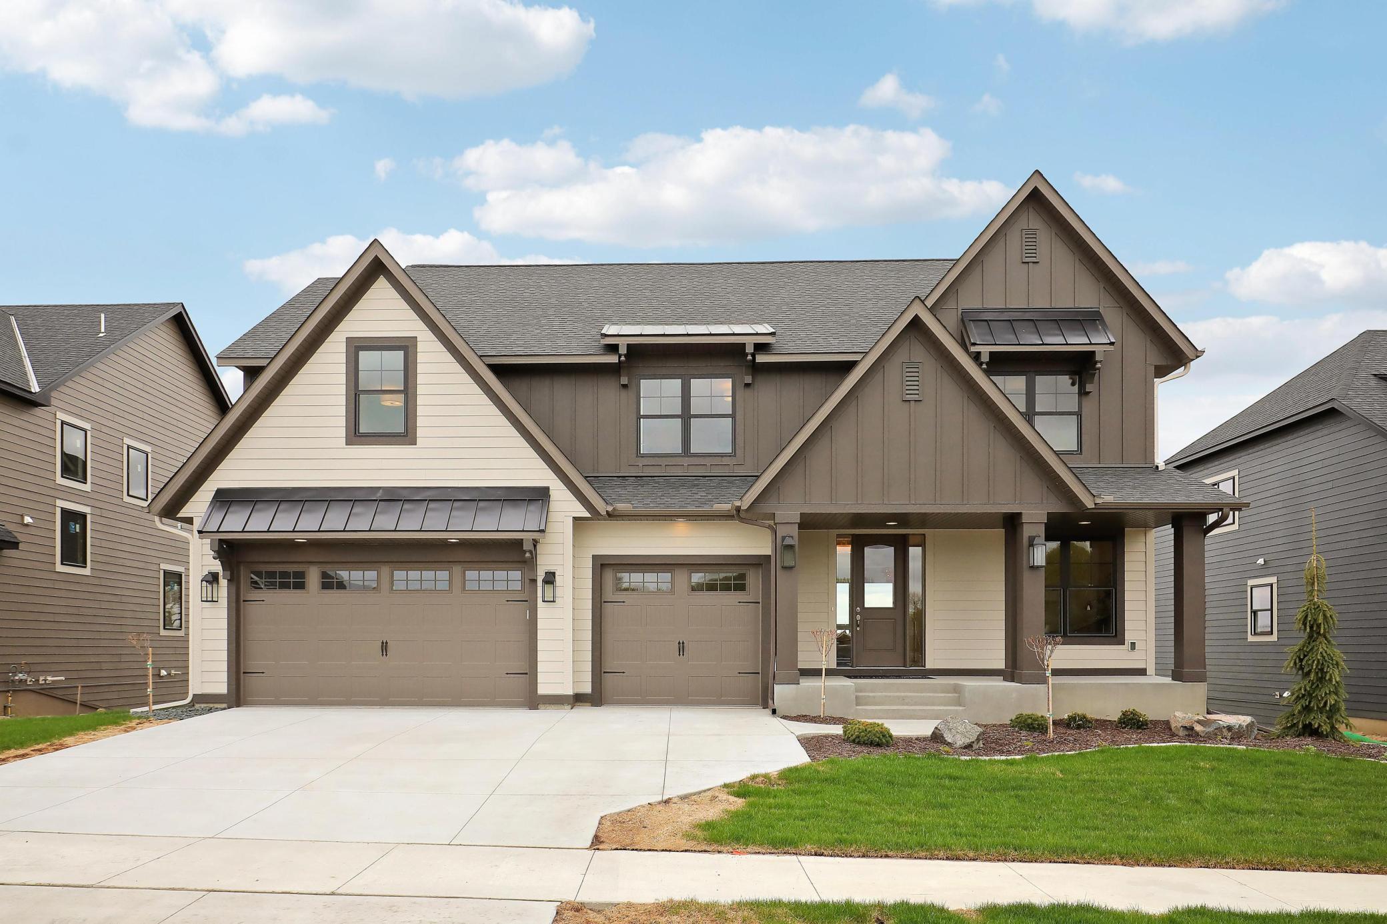
Gray house with multiple gables, two garage doors, stone accents, and a covered front porch.
Light gray home with multiple gables, a stone-columned porch, and an attached two-car garage.
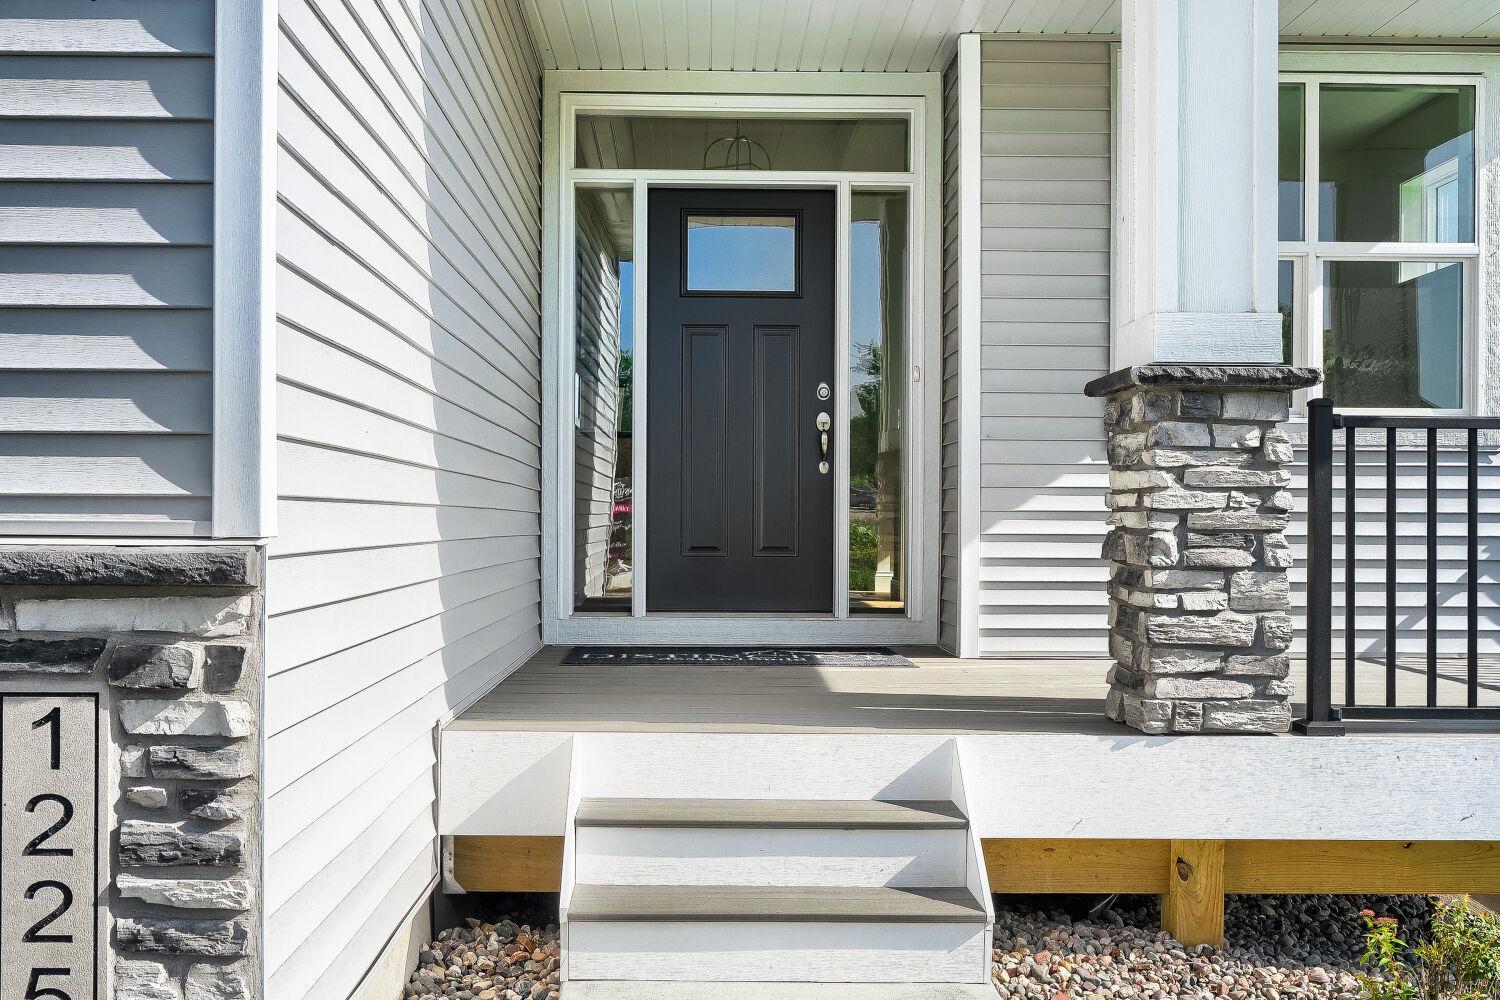
Home entrance with a black door, white steps, gray siding, and stone porch pillars.
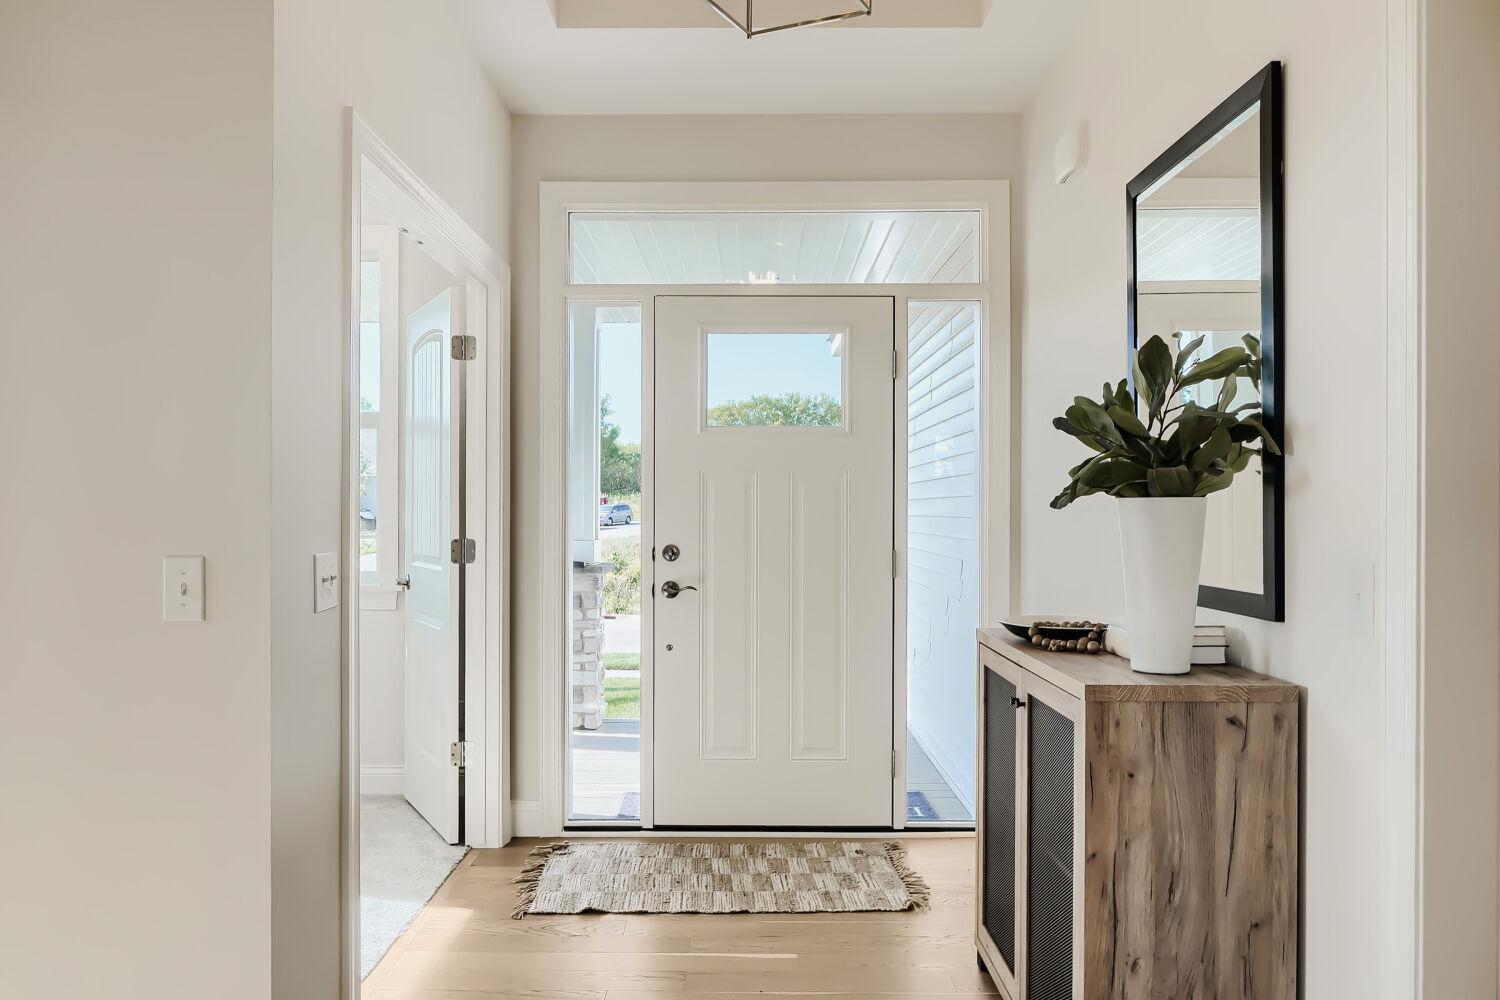
Bright entryway with a white front door, sidelights, woven rug, and wood console with a potted plant.
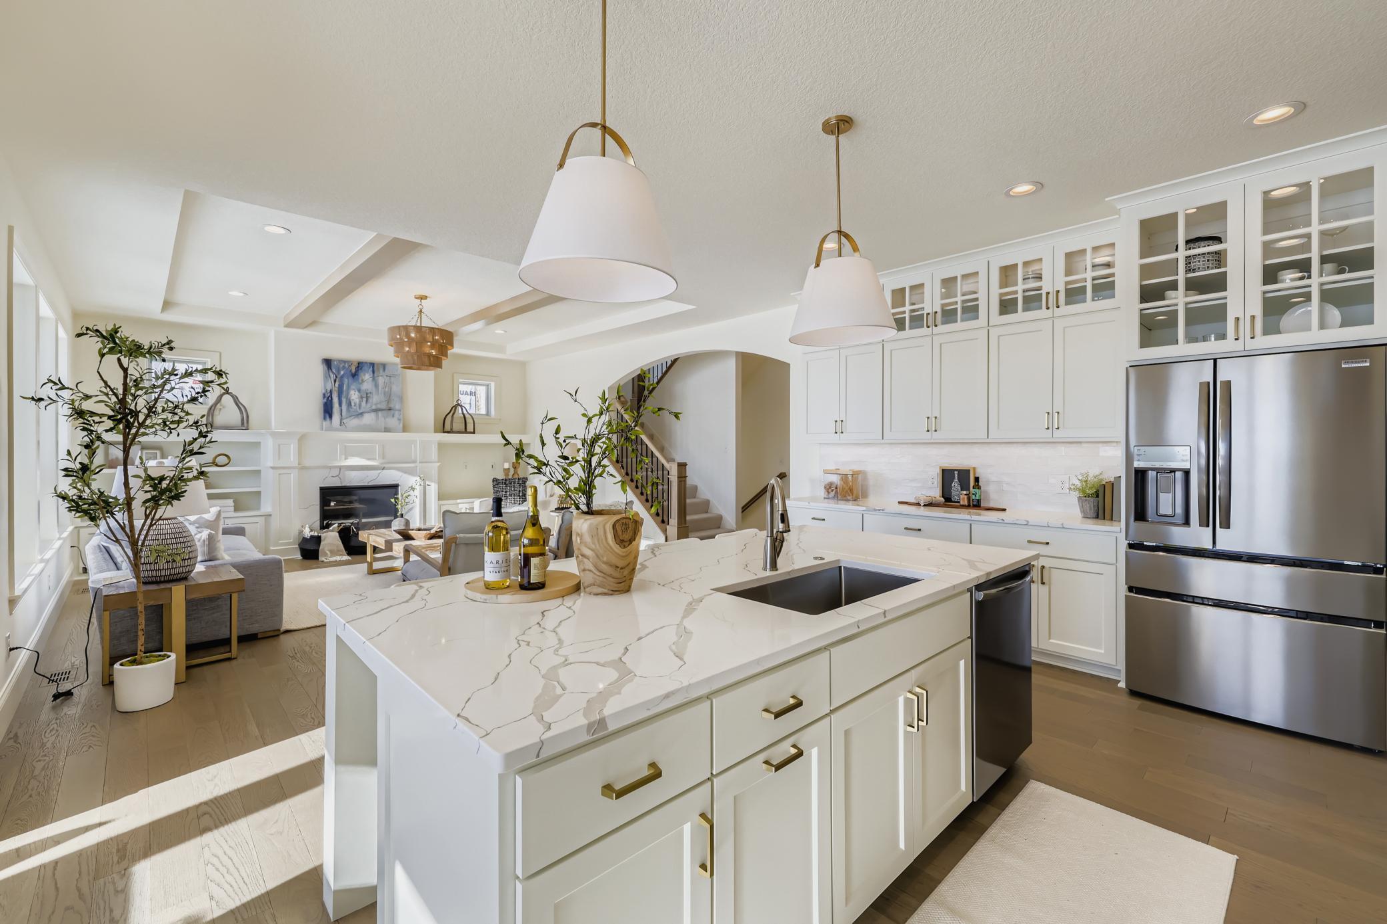
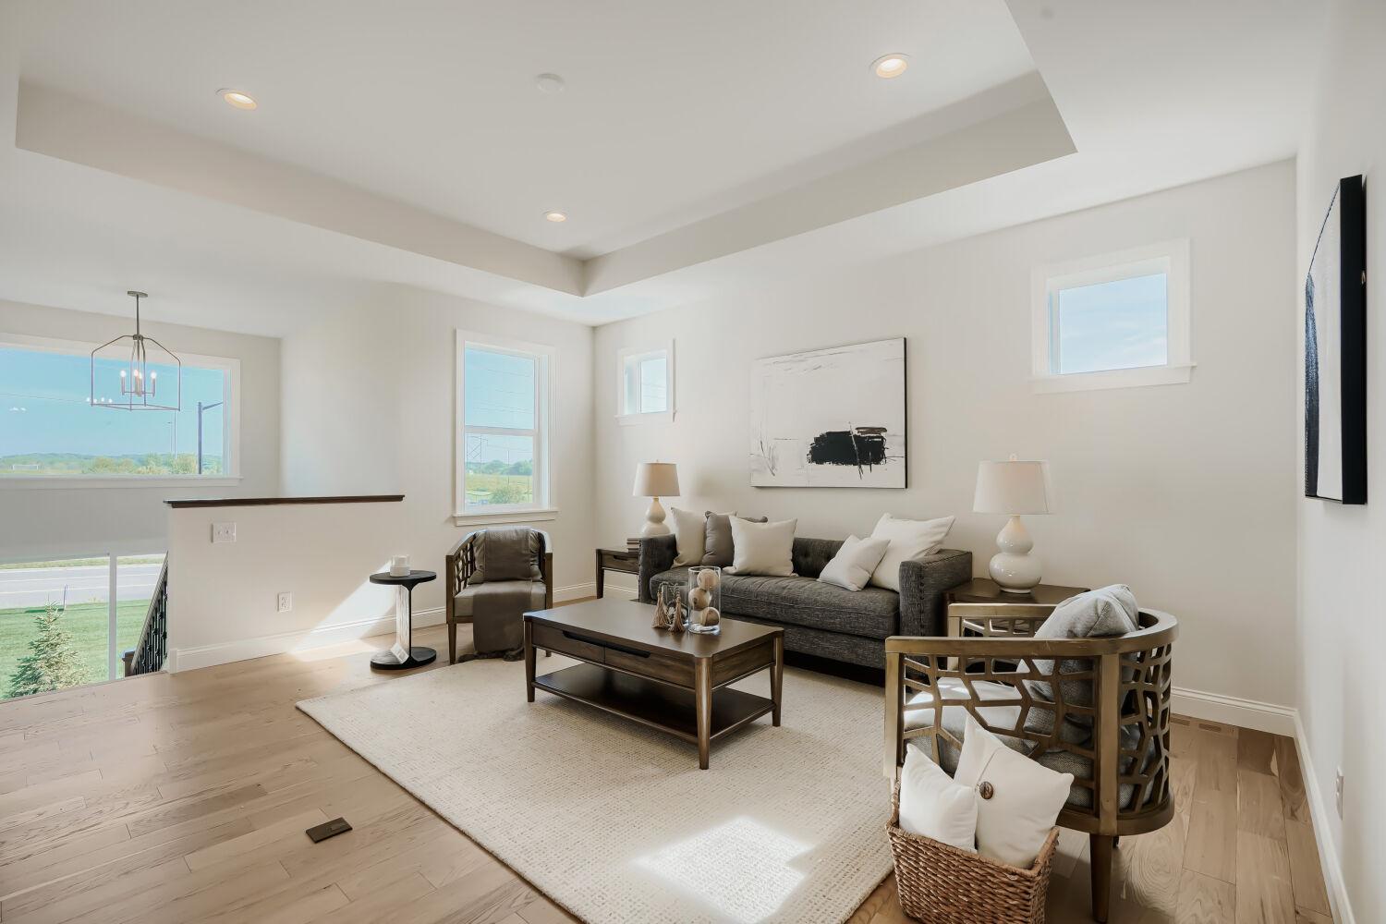
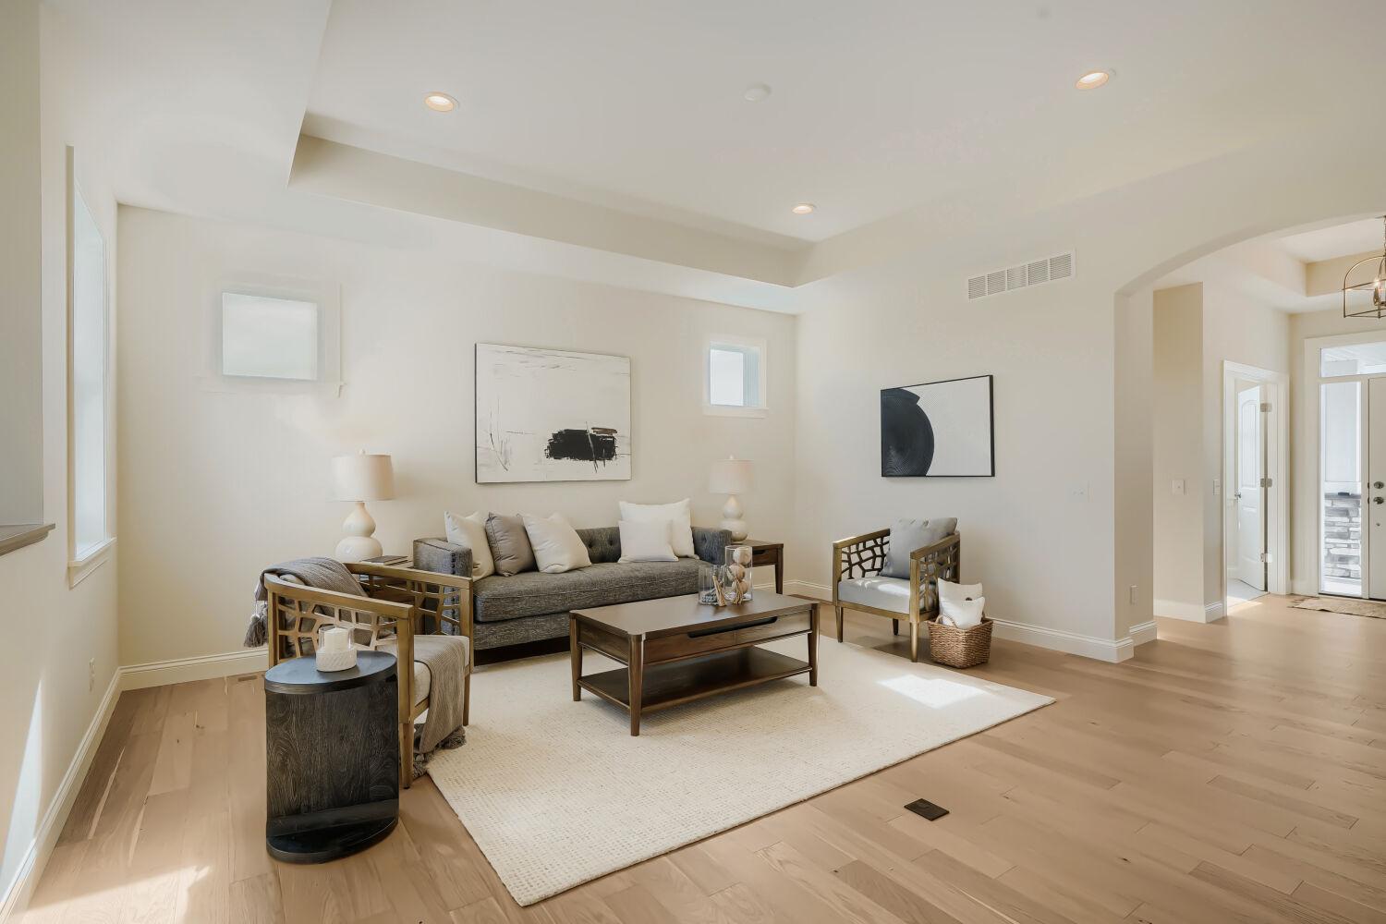
Living room with a gray sofa, accent chairs, and a tray ceiling.
Staged living room with a gray sofa, accent chairs, and a large white rug
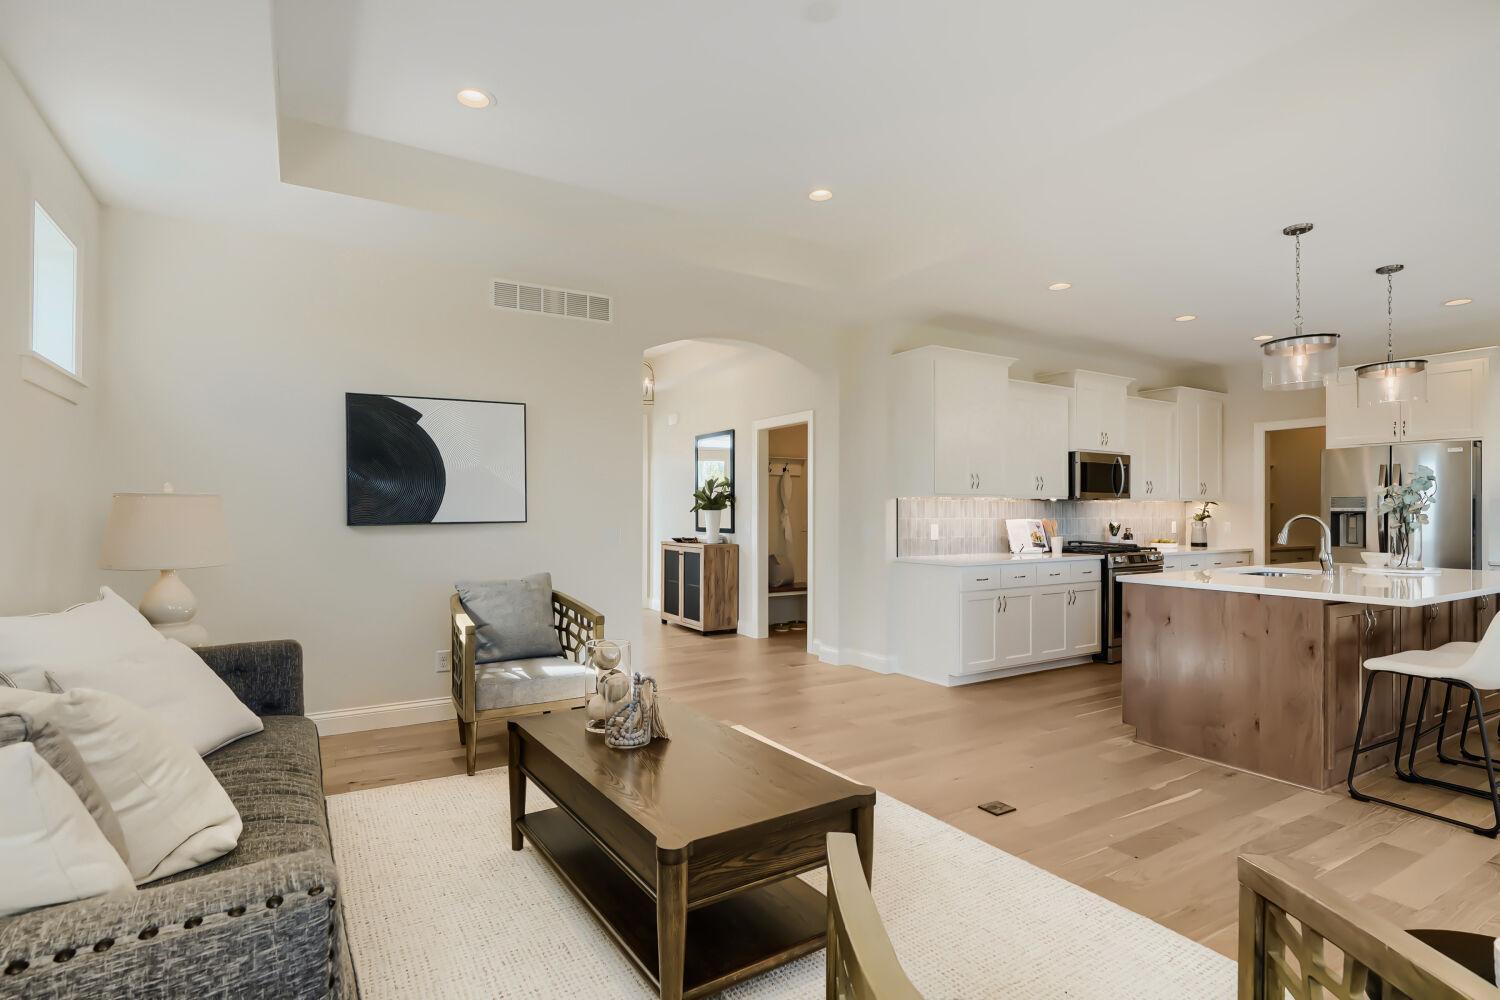
Open-plan living room and kitchen with light wood floors and a wood-front island.
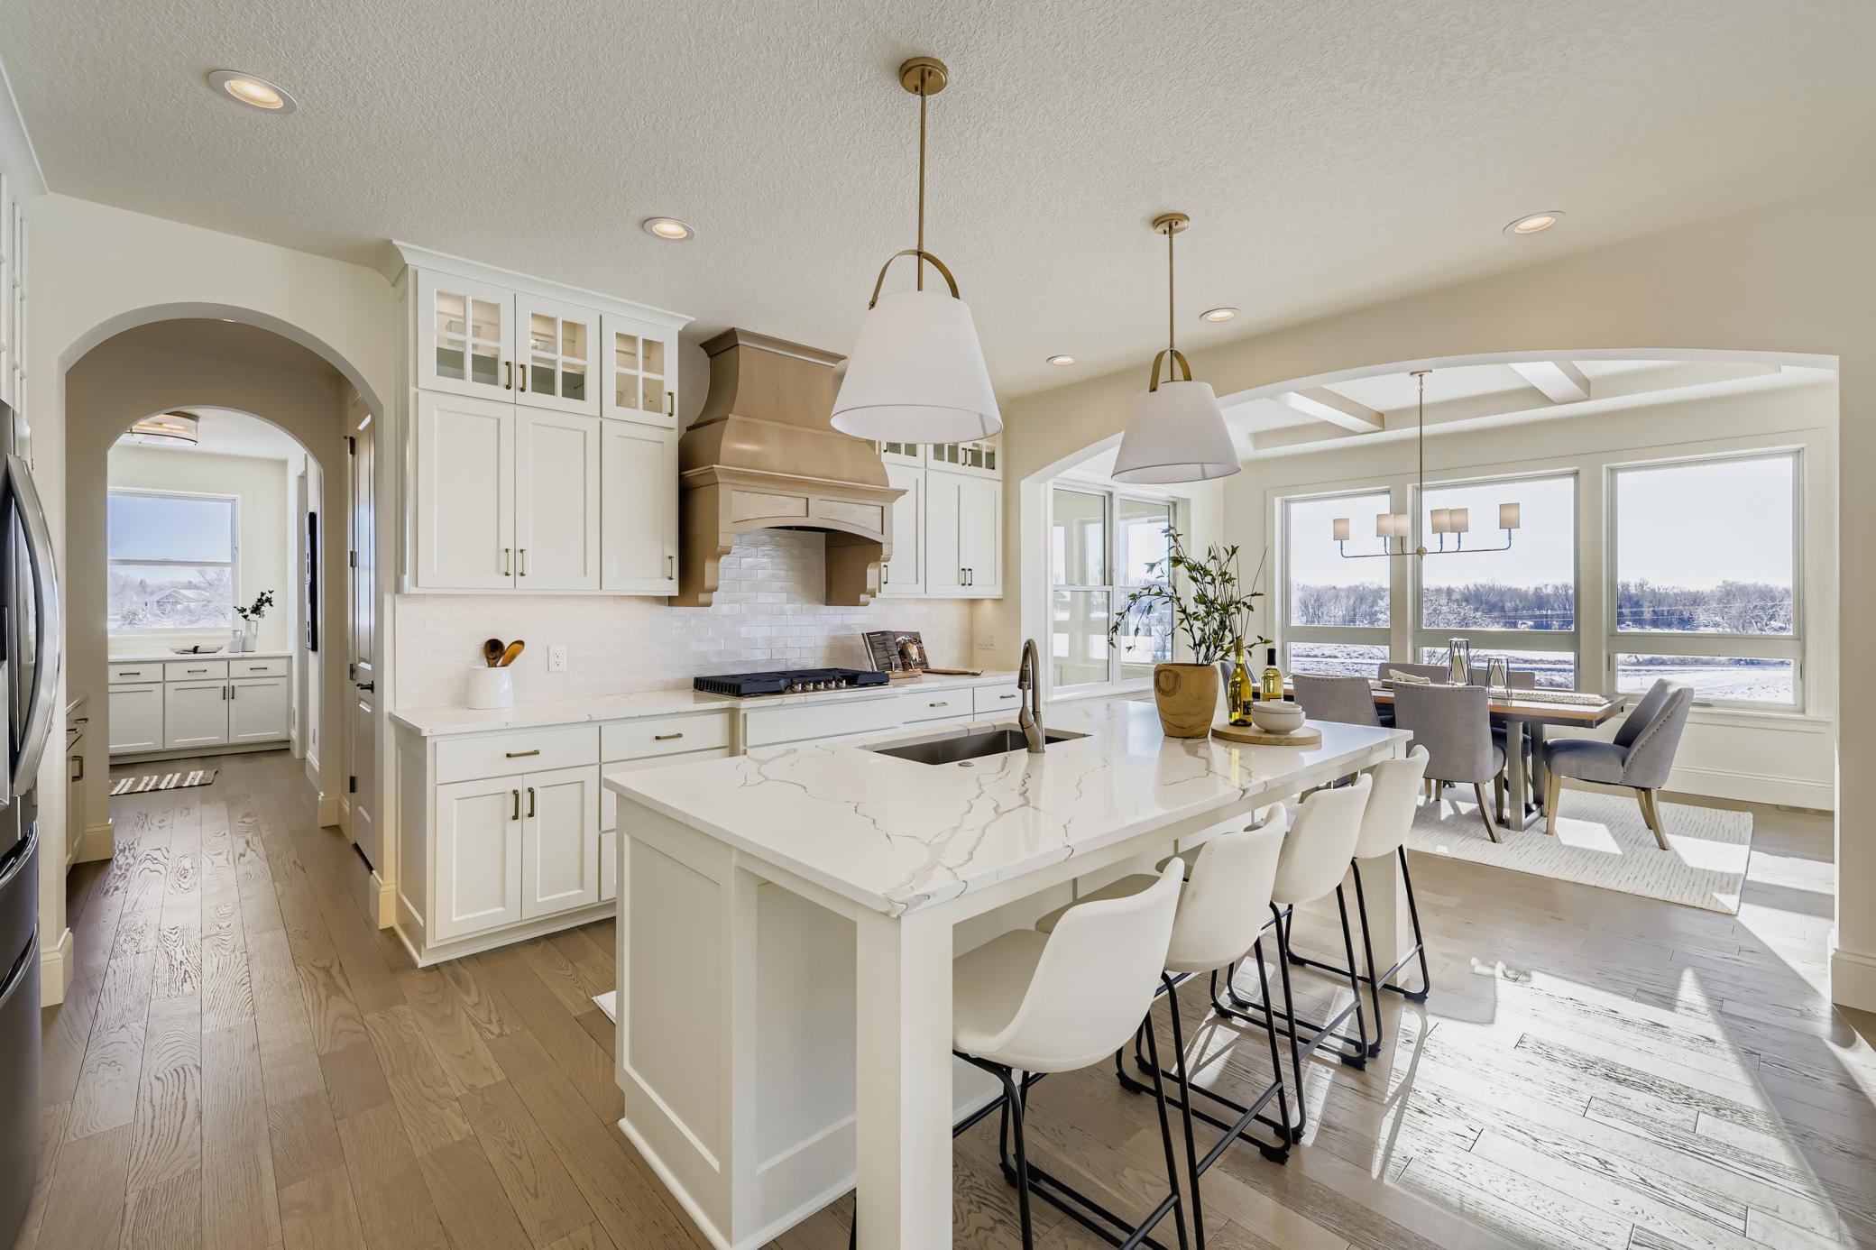
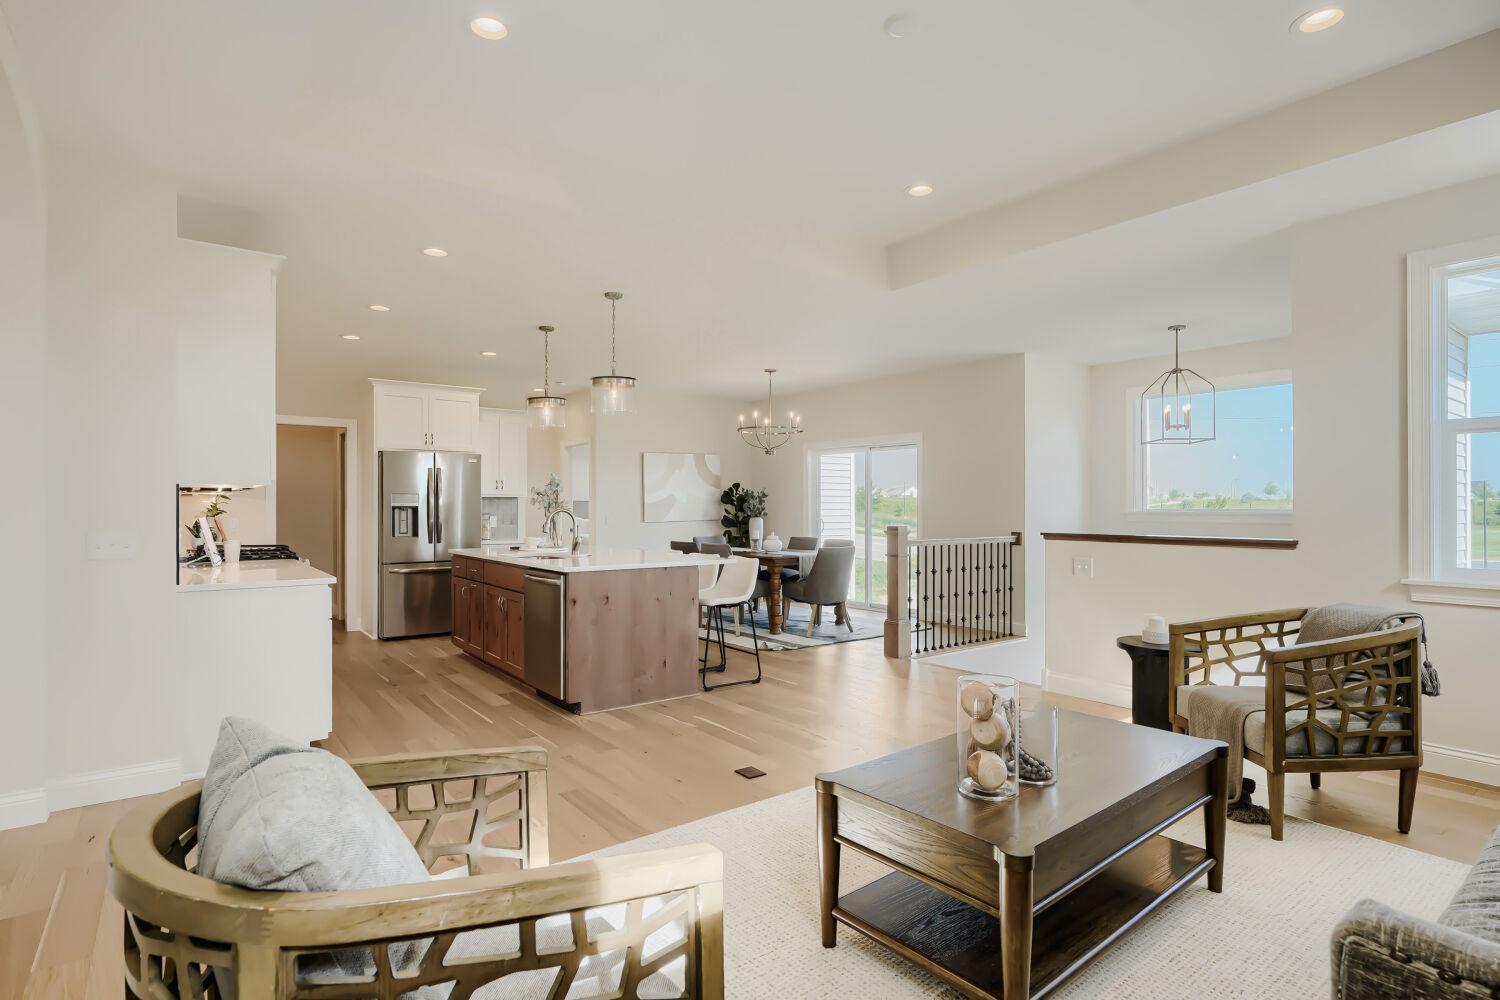
Open-plan living room, kitchen and dining area with a large island and light wood floors.
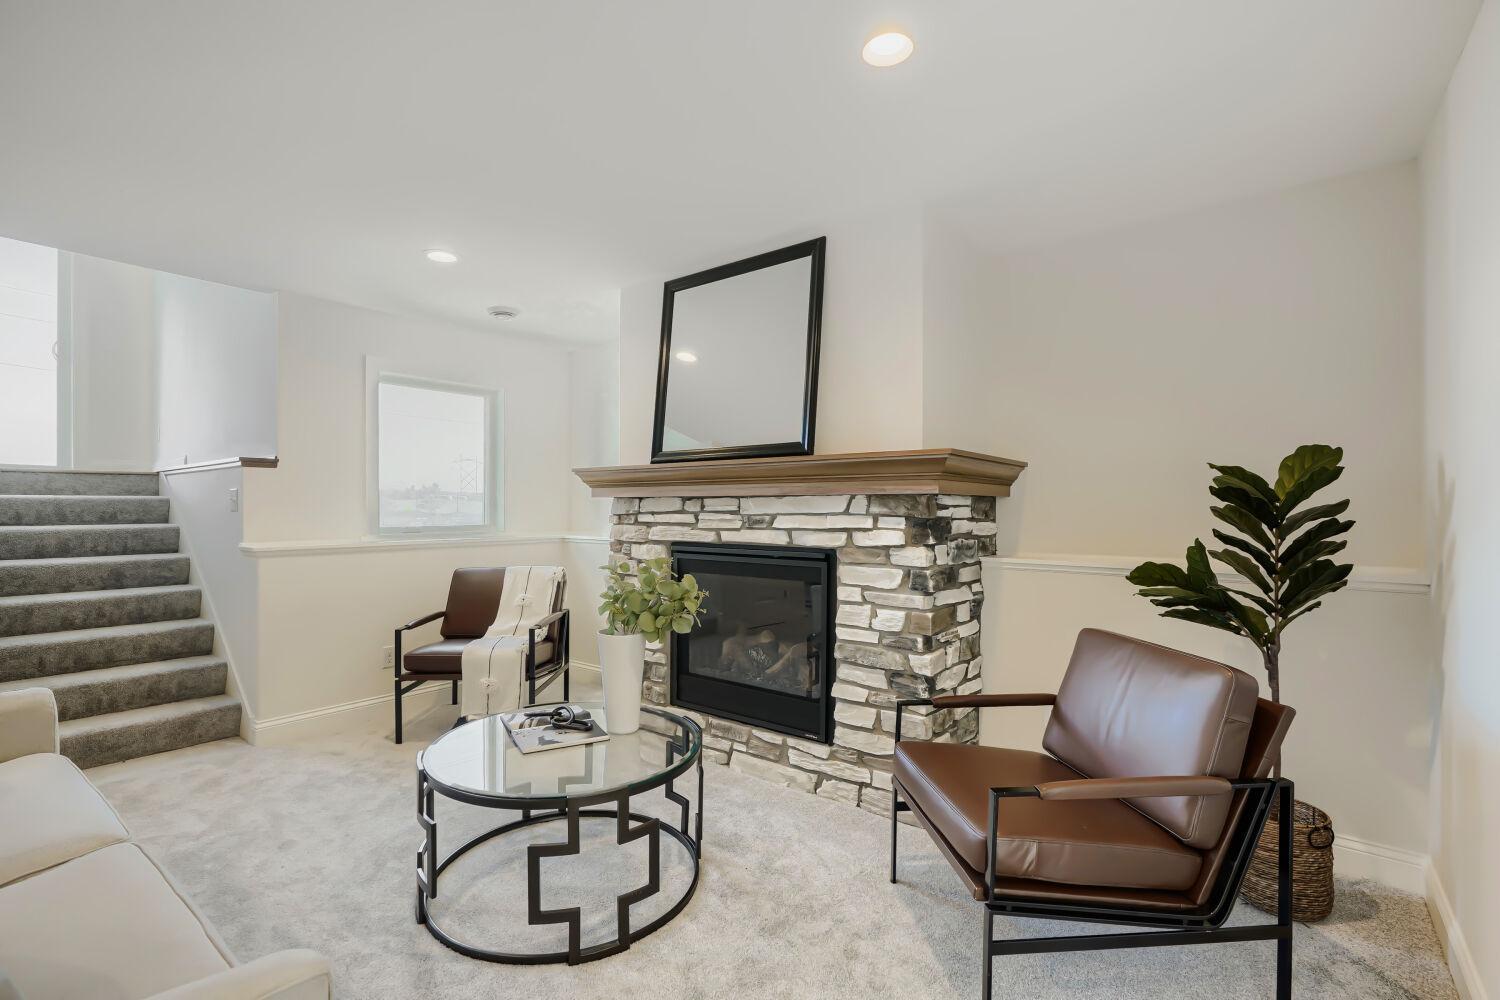
Living room with a stone fireplace, gray carpet, and modern seating.
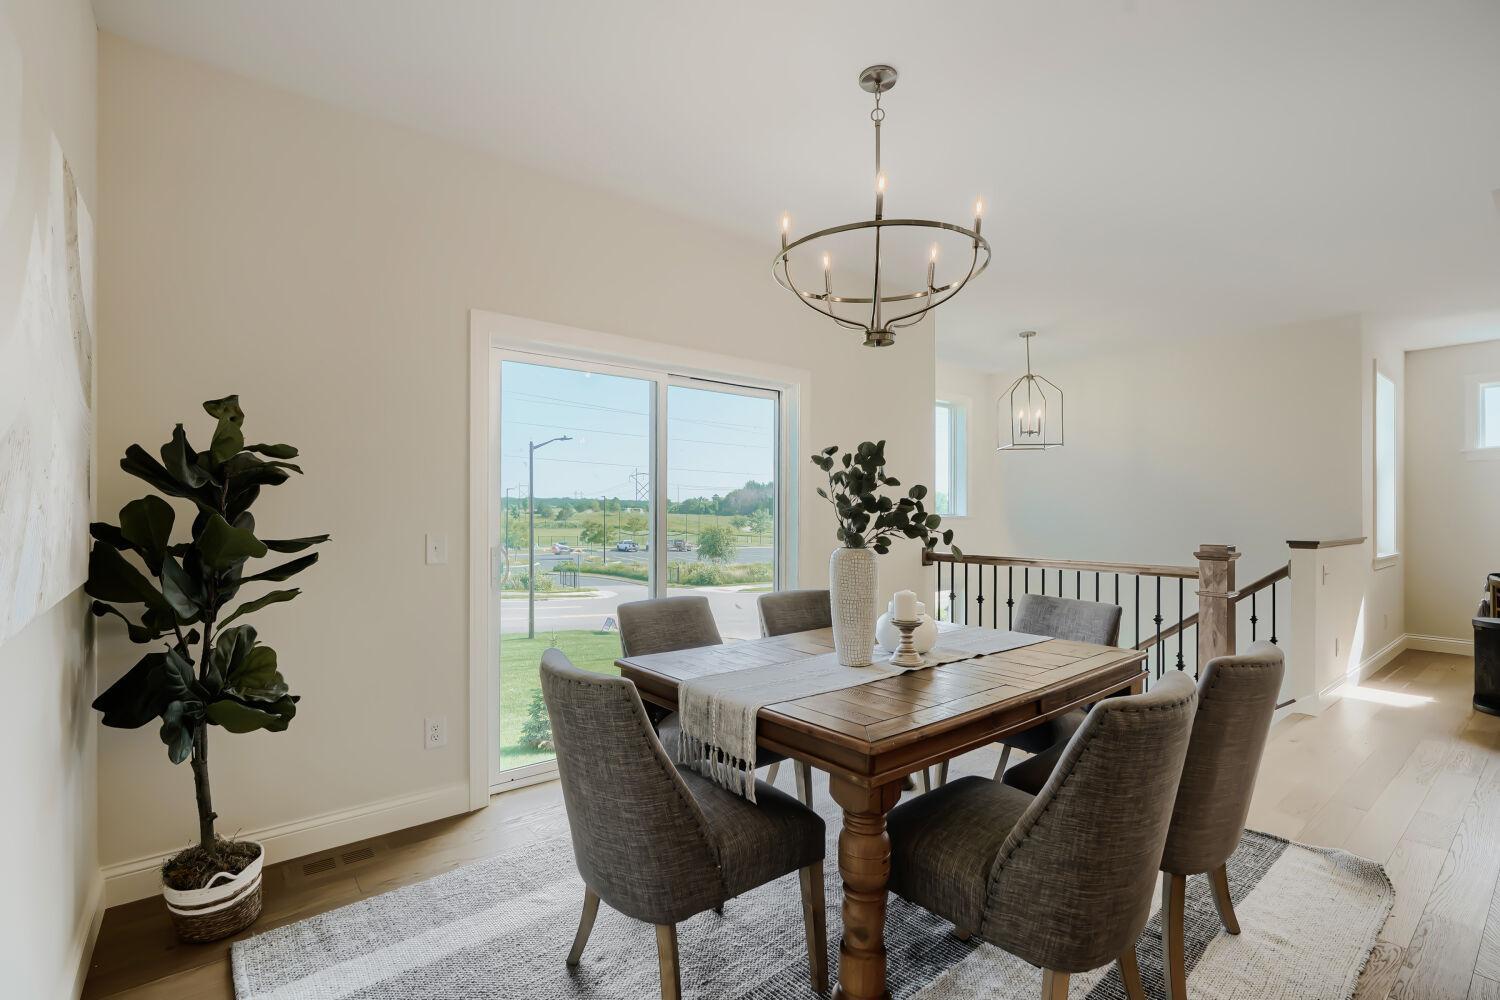
Dining room with a wood table, upholstered chairs, circular chandelier, and sliding glass door.
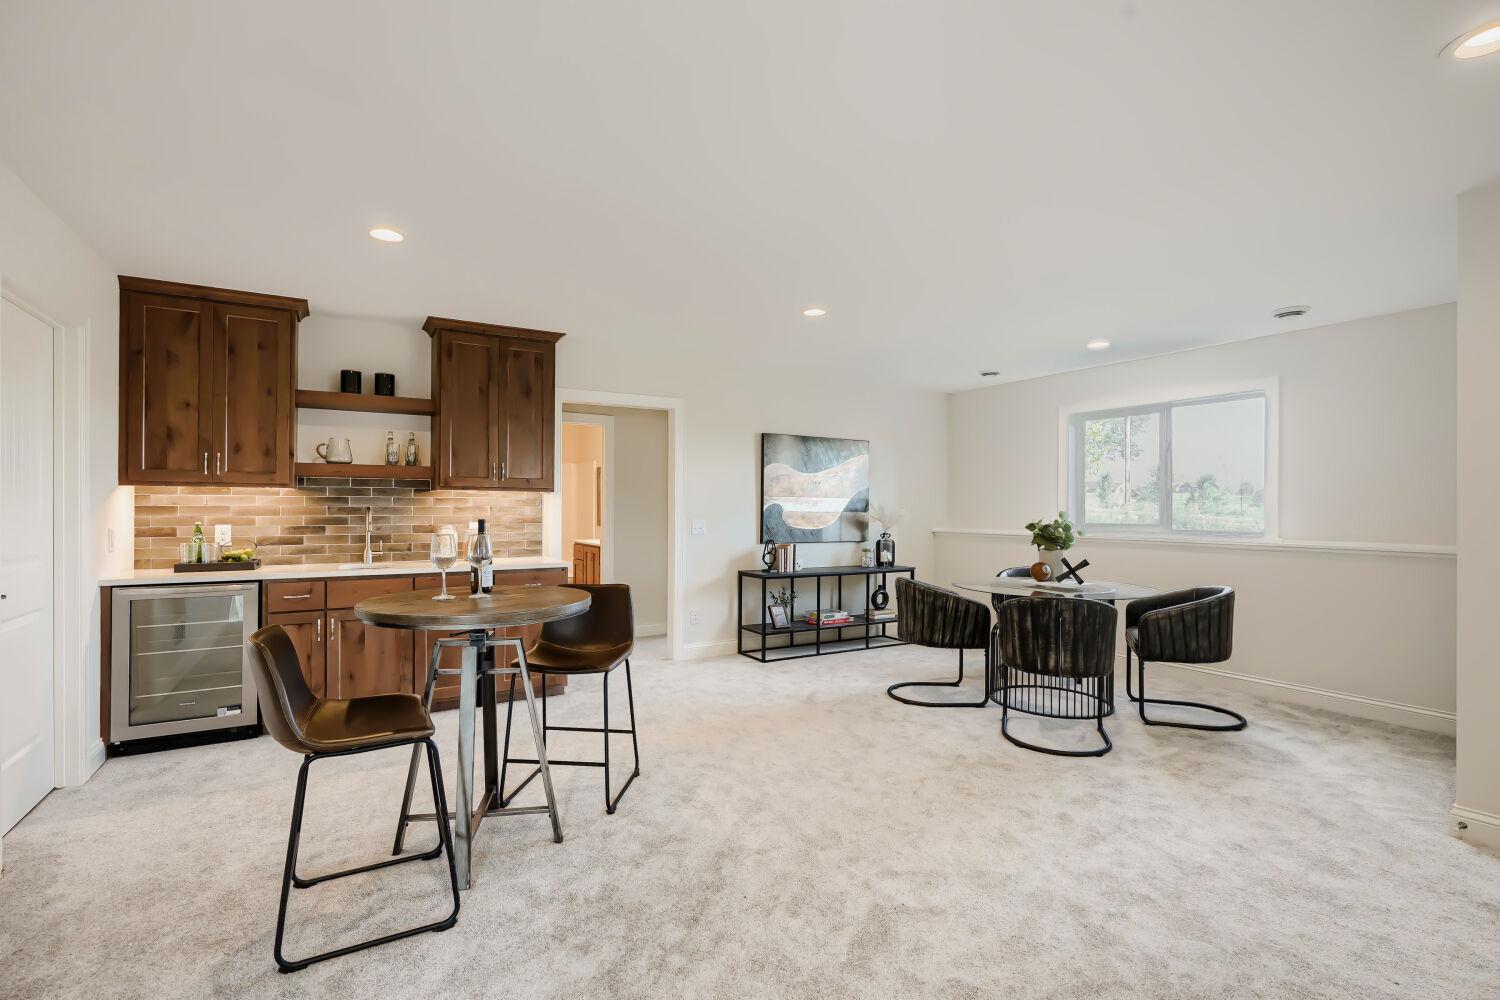
Open kitchen and dining area with dark wood cabinetry, a beverage refrigerator, and round tables.
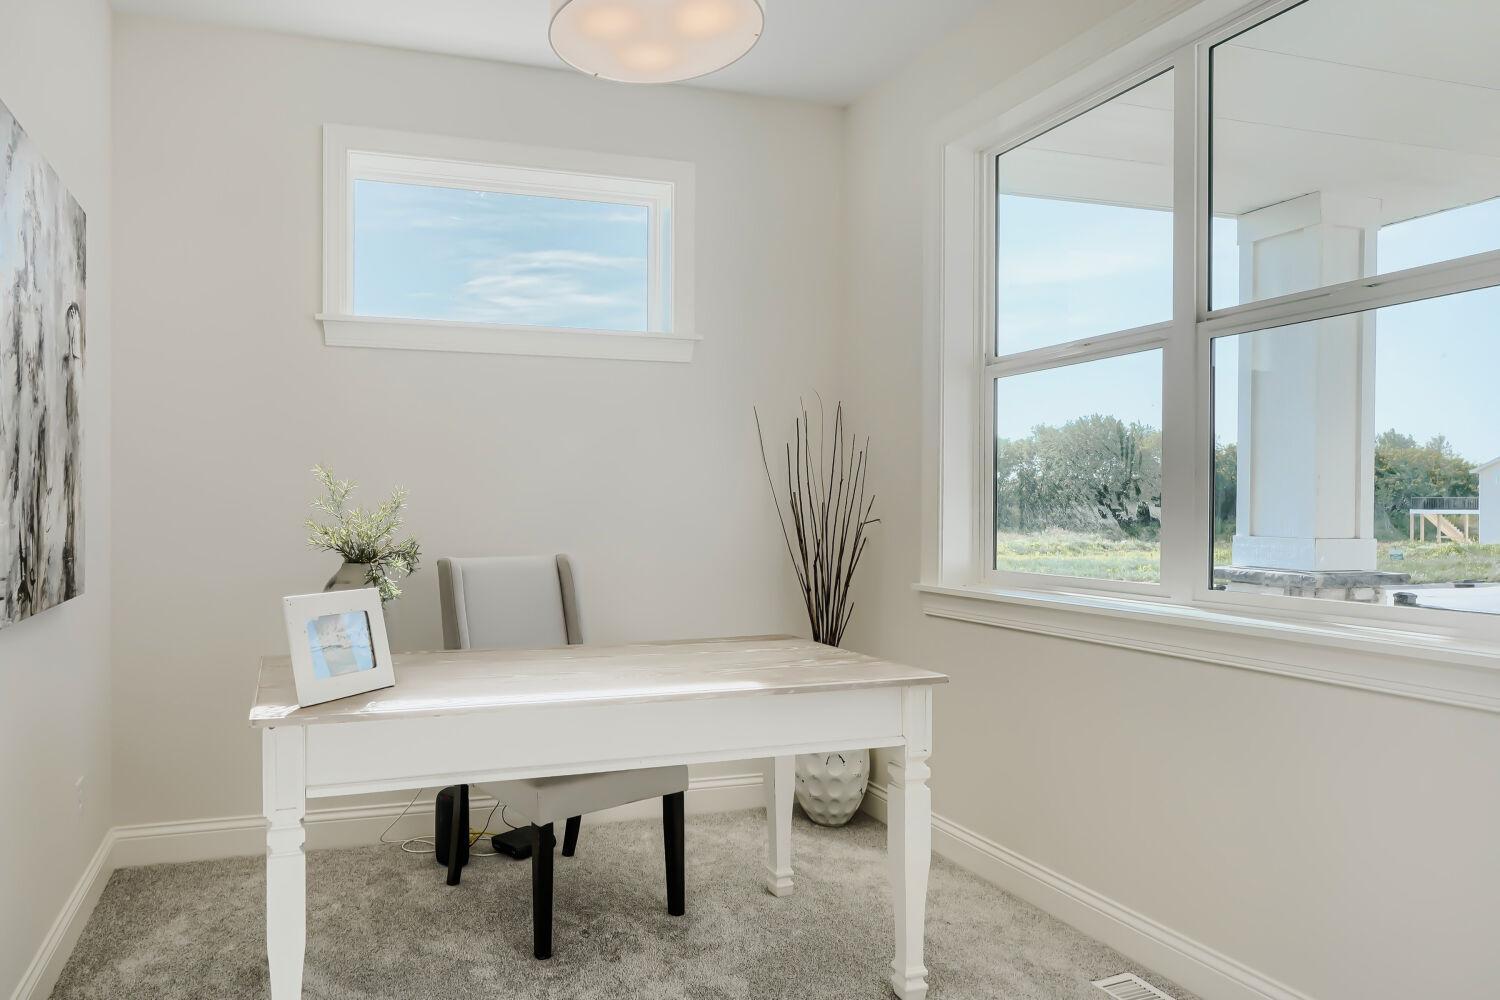
Bright home office with a white desk and large windows overlooking a grassy yard.
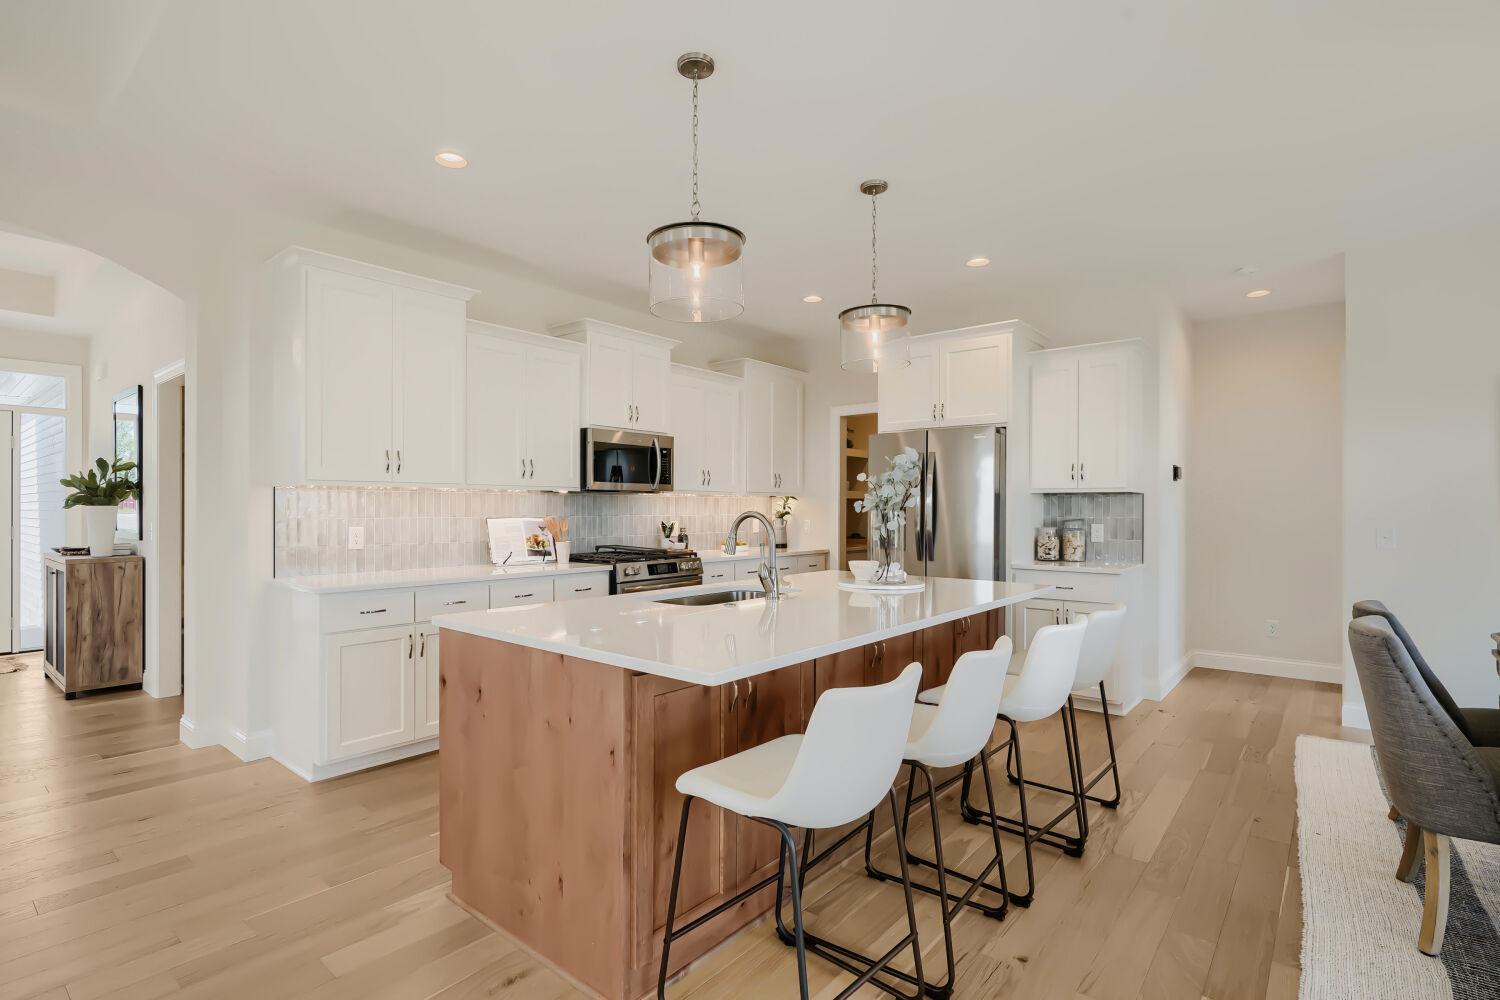
Bright kitchen with a large wood-paneled island, white cabinets, stainless steel appliances, and bar seating.
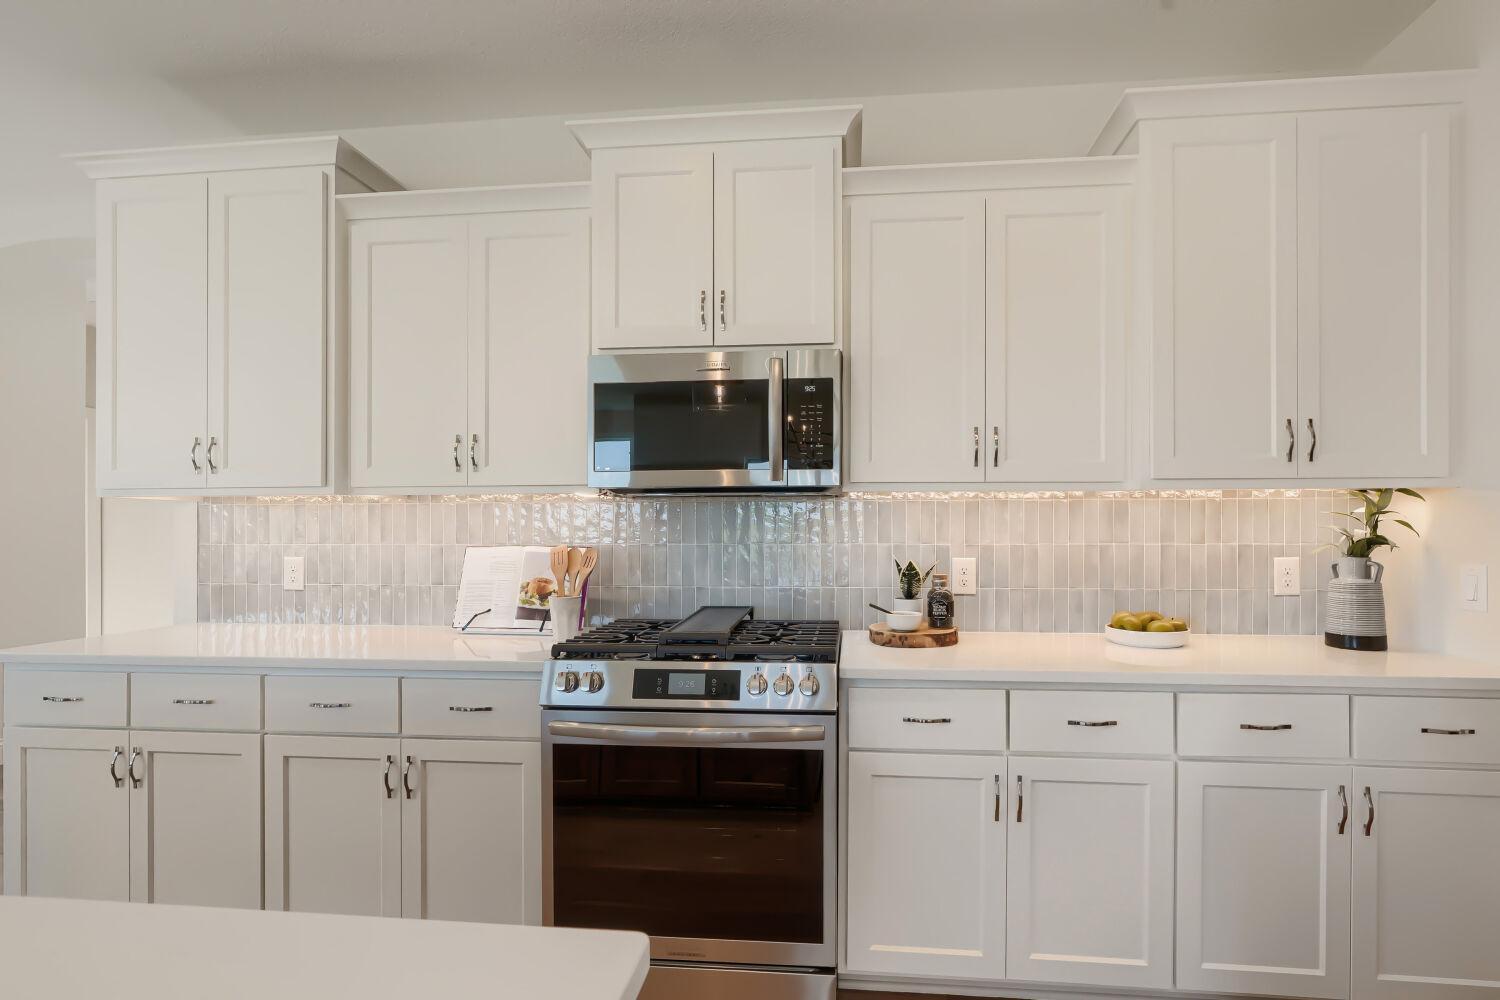
Kitchen with white shaker cabinets, stainless steel appliances, and a glossy tile backsplash.
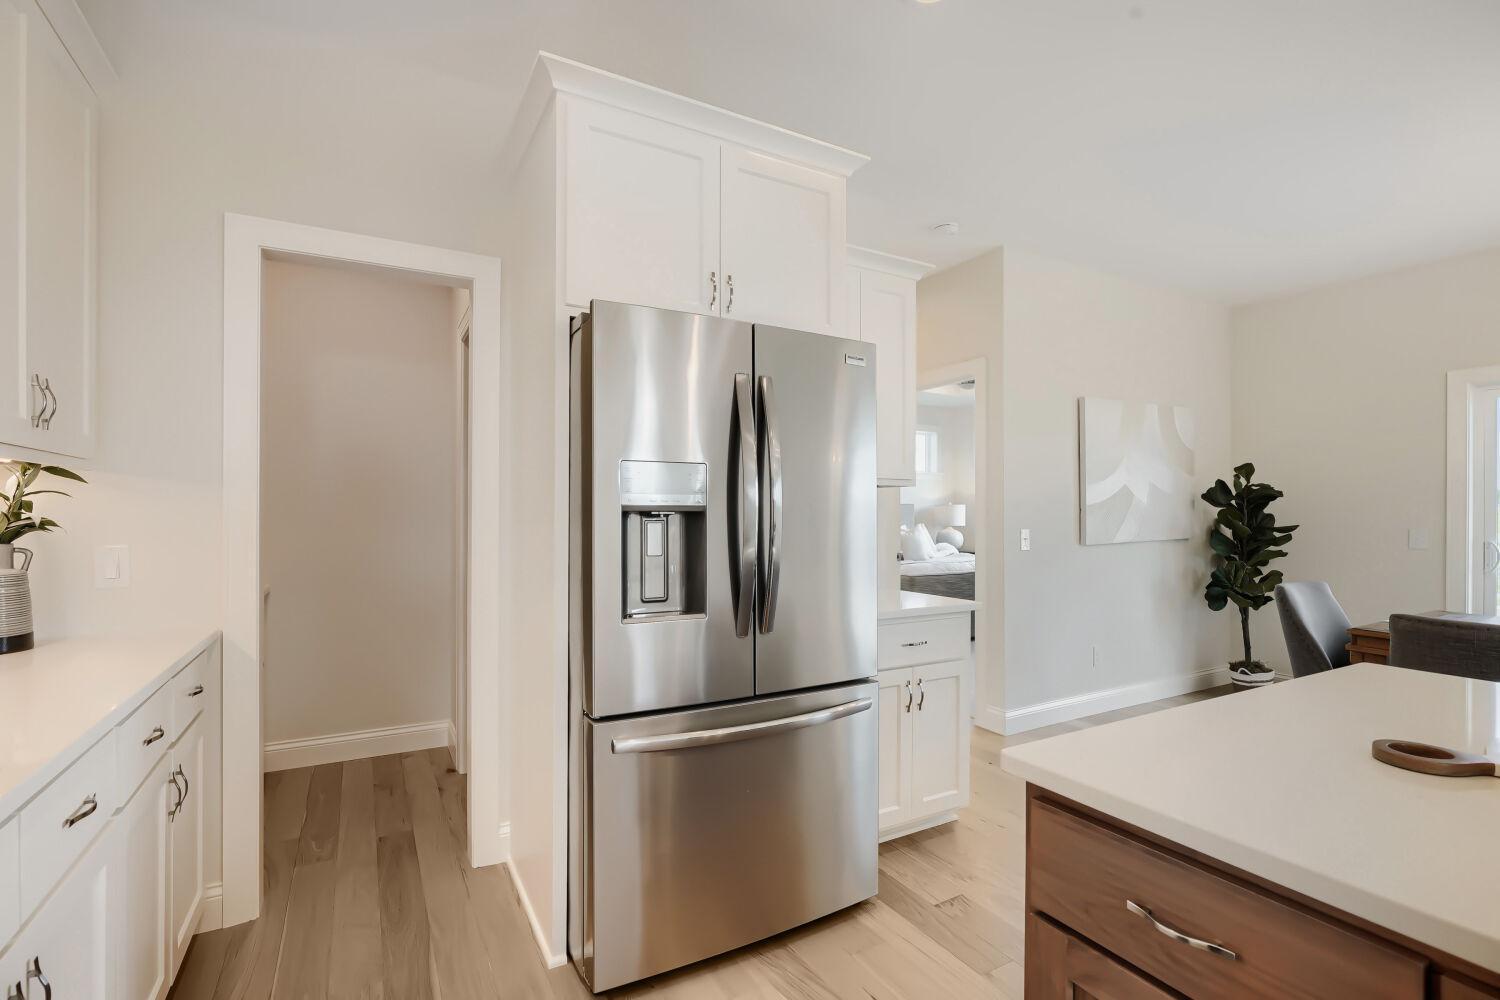
Bright kitchen with white cabinetry, a stainless steel French-door refrigerator, and a wood-paneled island.
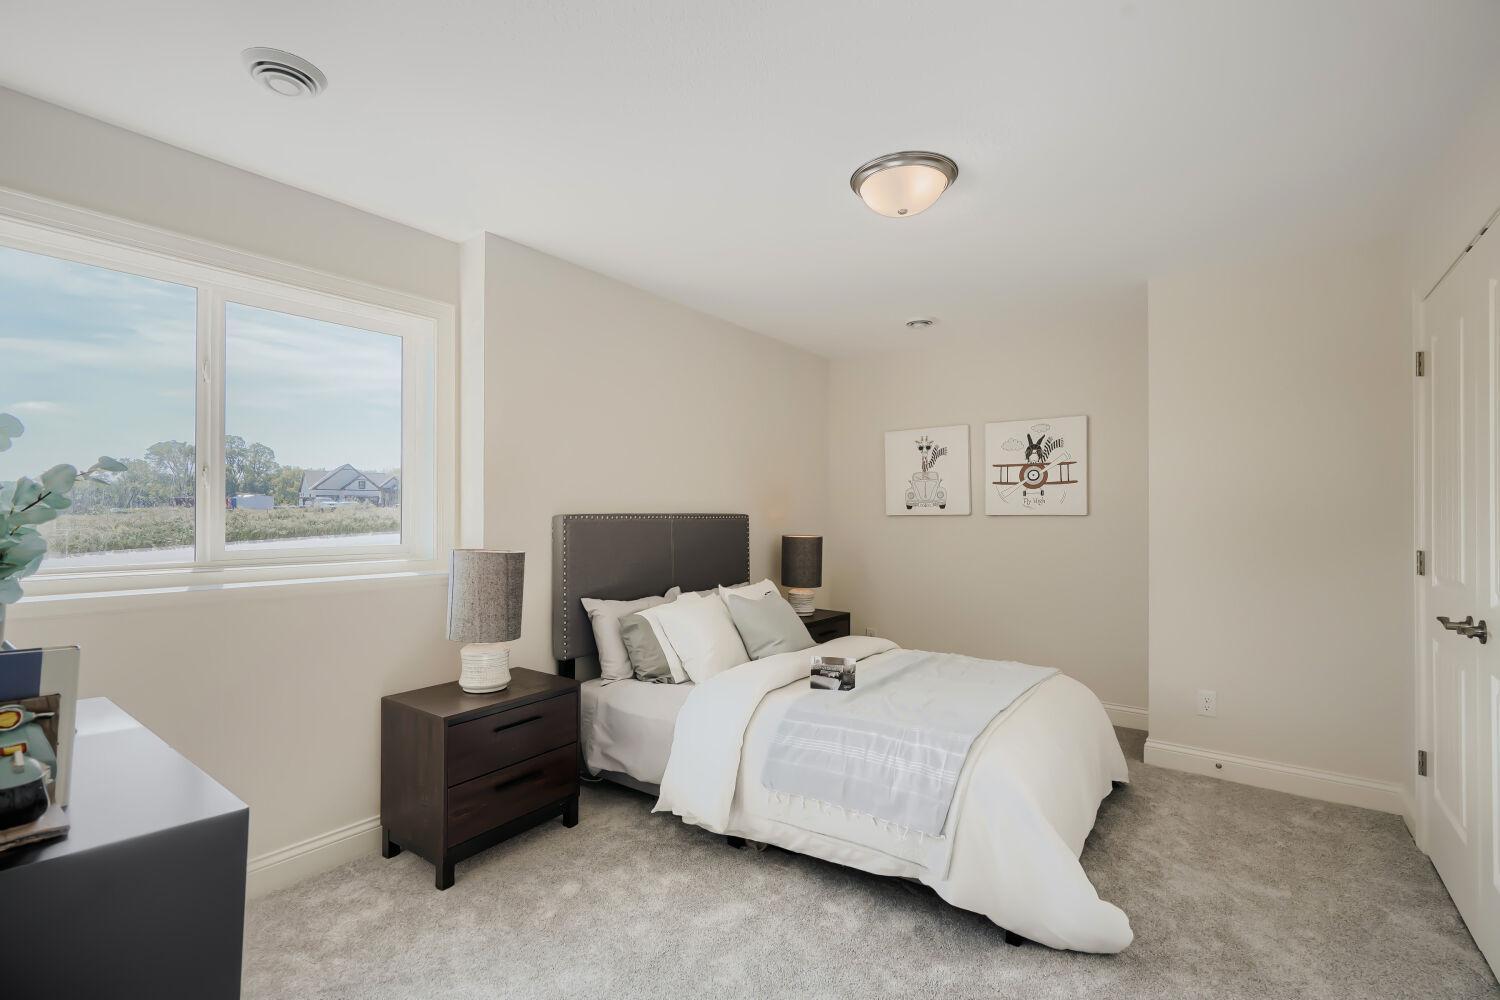
Staged bedroom with a white bed, dark headboard, and large window overlooking open greenery.
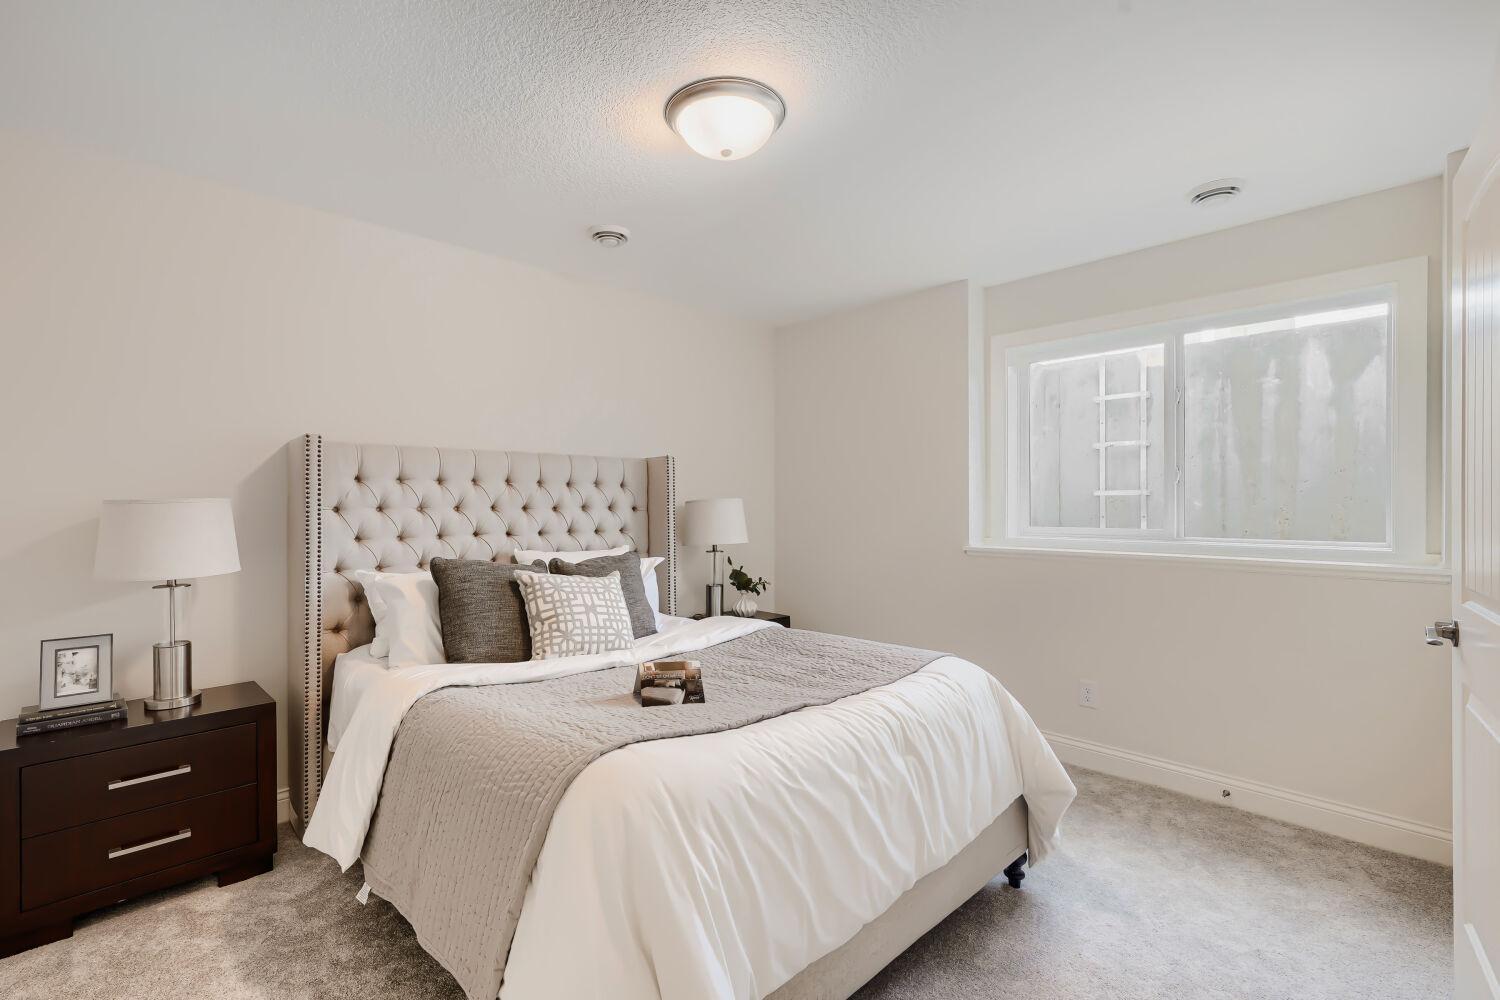
Staged bedroom with a tufted bed, gray bedding, dark nightstands, and a wide window.
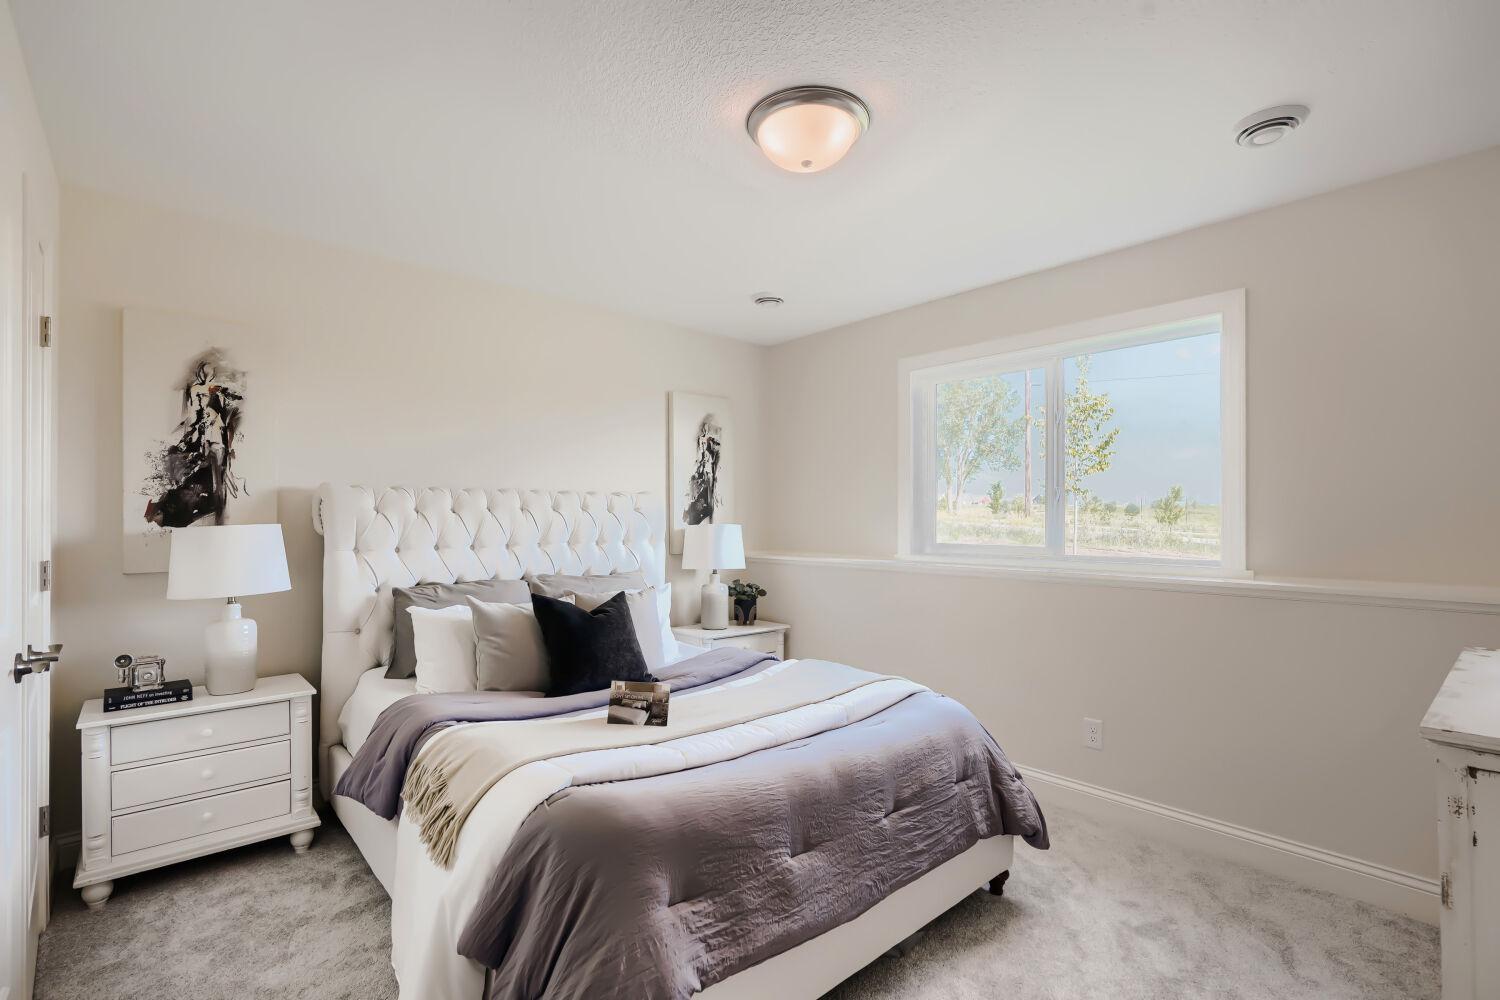
Staged bedroom with a tufted white headboard, layered gray bedding, and a wide window.
Bathroom with a white tub and shower beside a wood vanity with a large mirror.
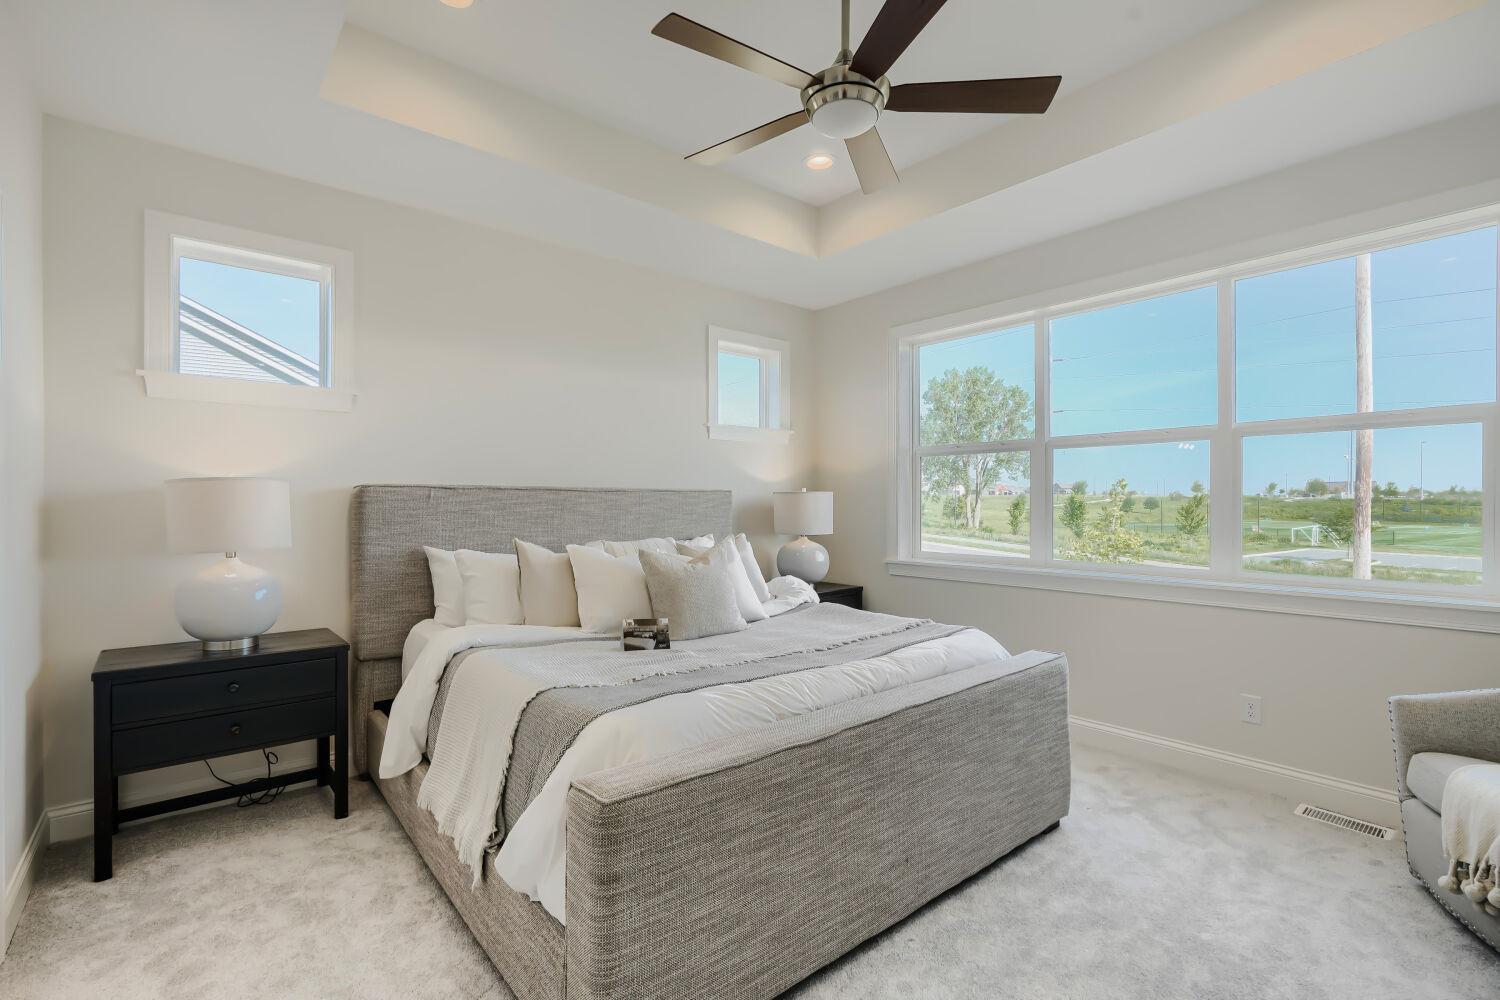
Staged bedroom with a gray upholstered bed, tray ceiling, and large windows overlooking green grounds.
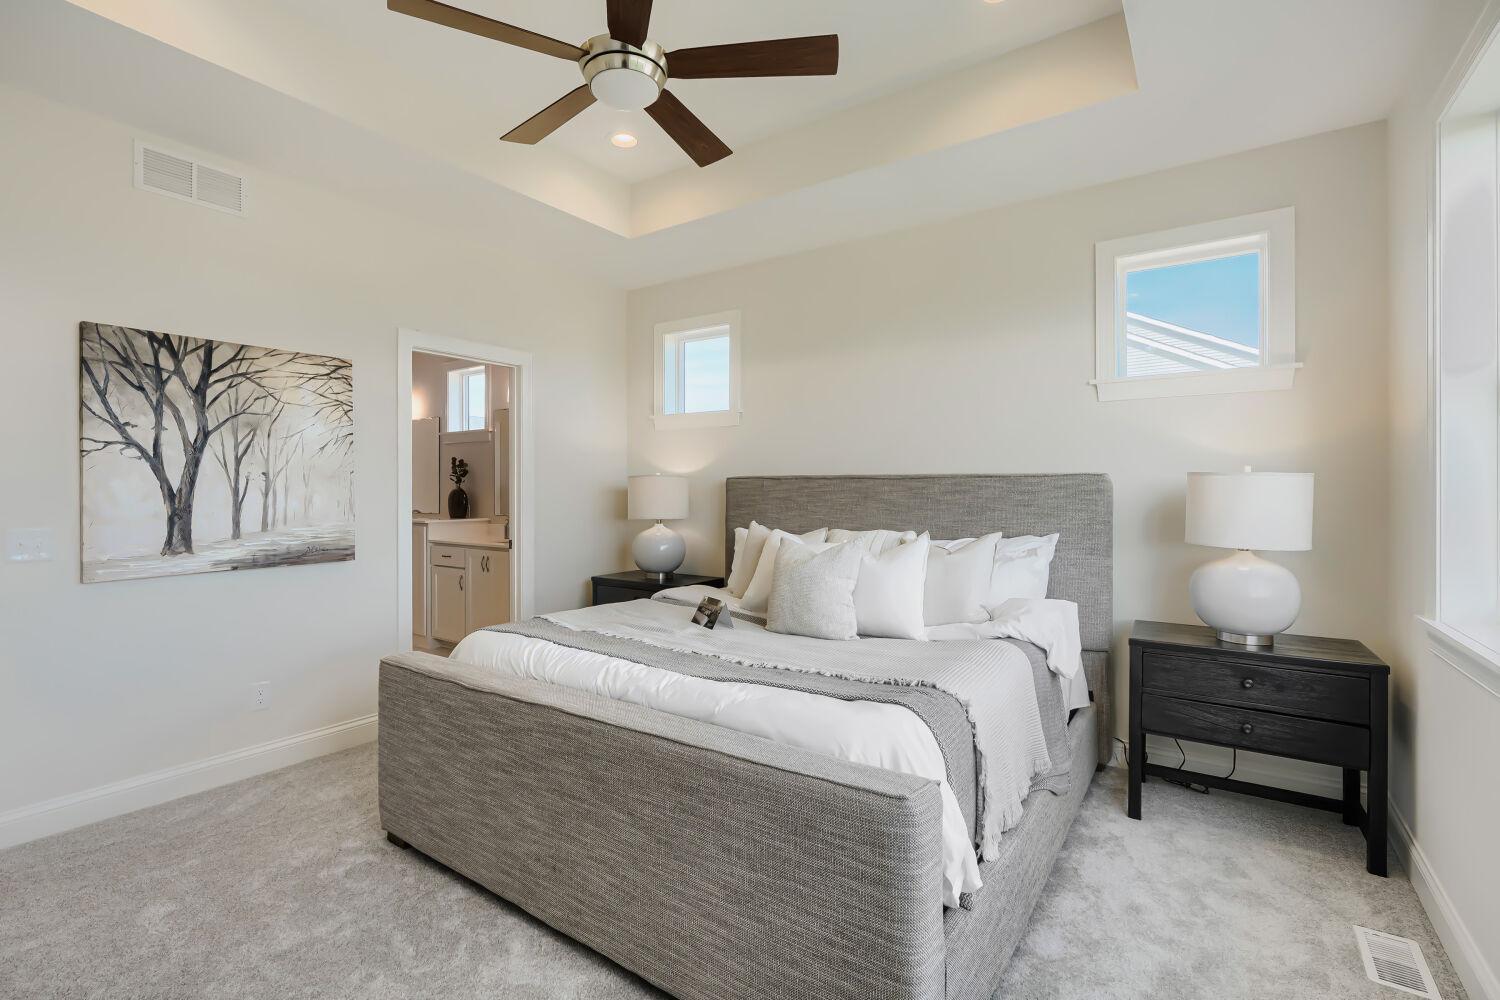
Staged bedroom with a gray upholstered bed, white bedding, tray ceiling, and ceiling fan.
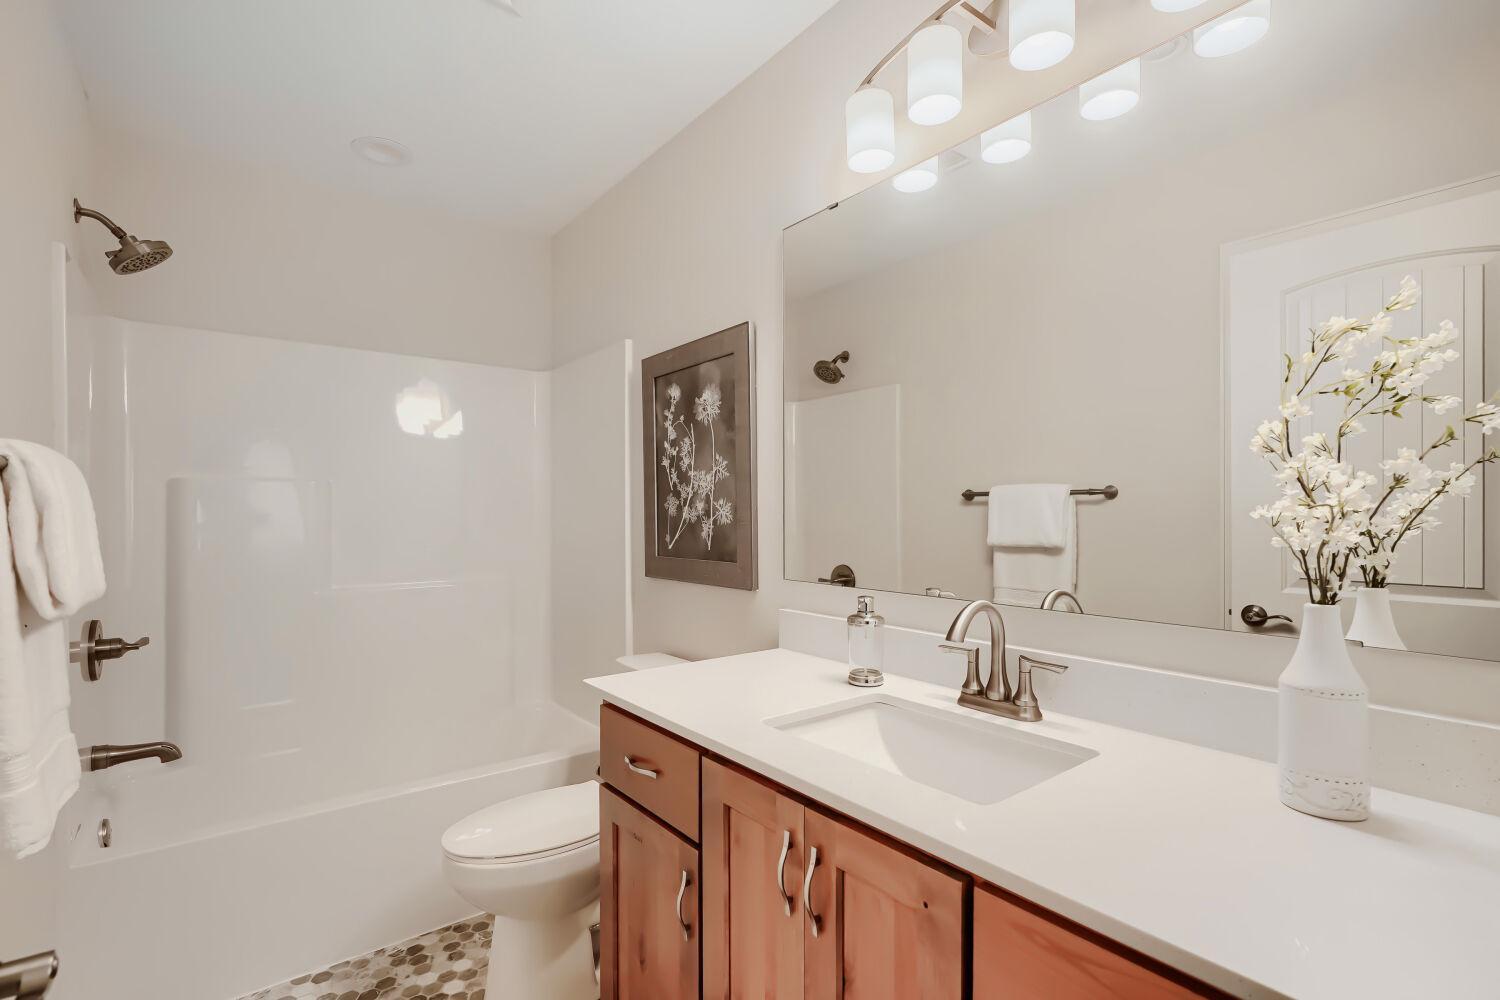
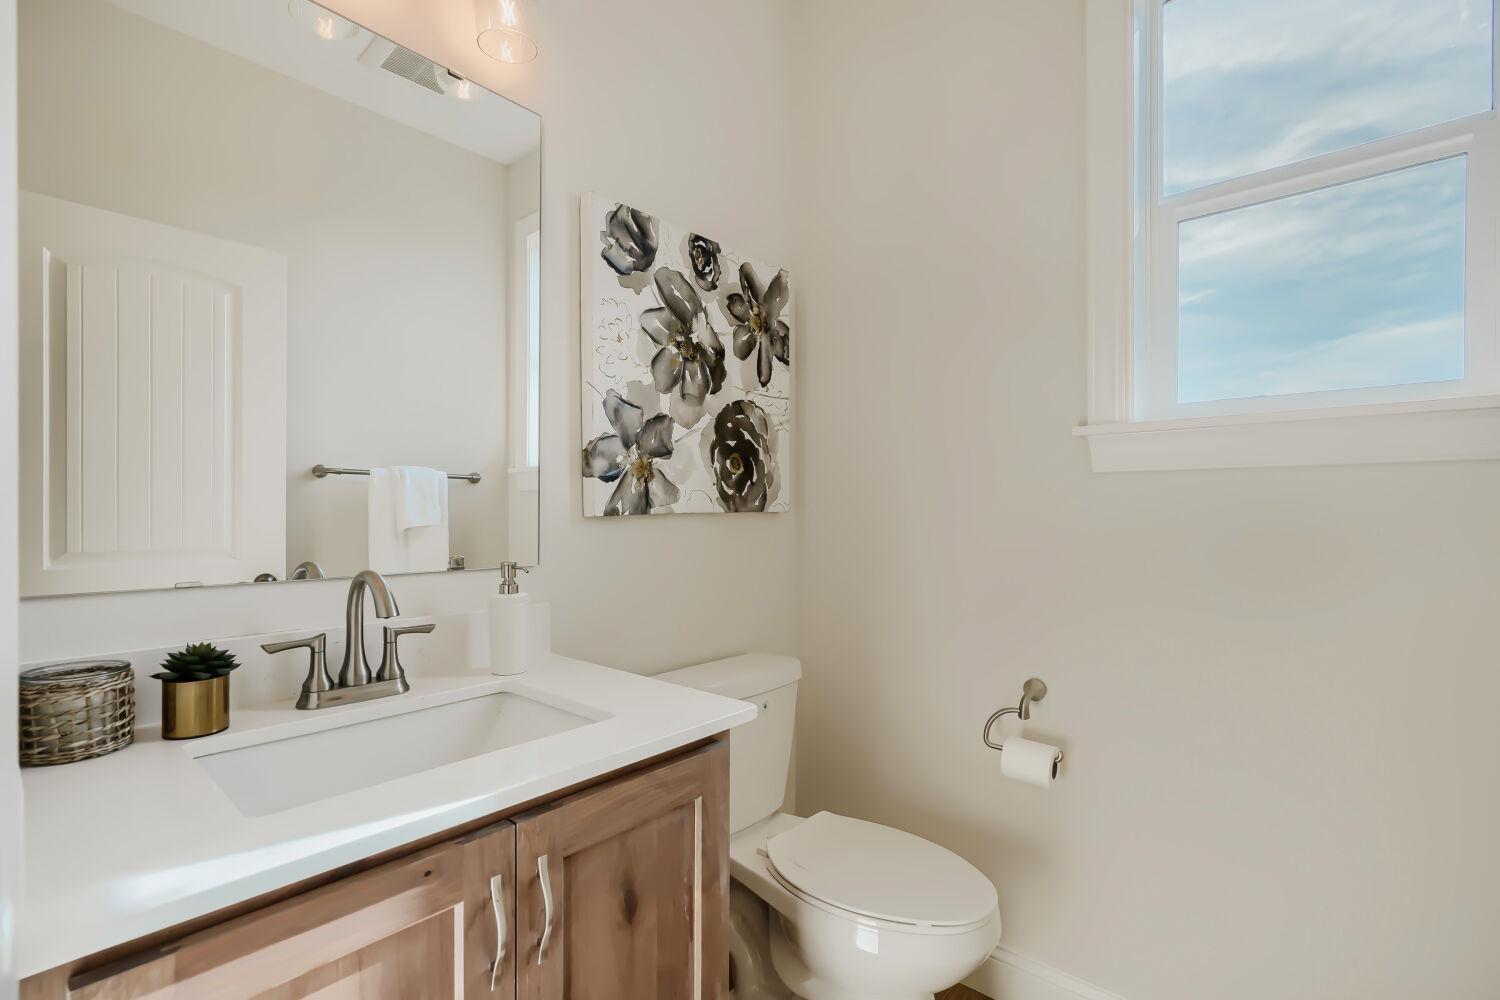
Bathroom with a wood vanity, white sink, toilet, and floral wall art beside a window.
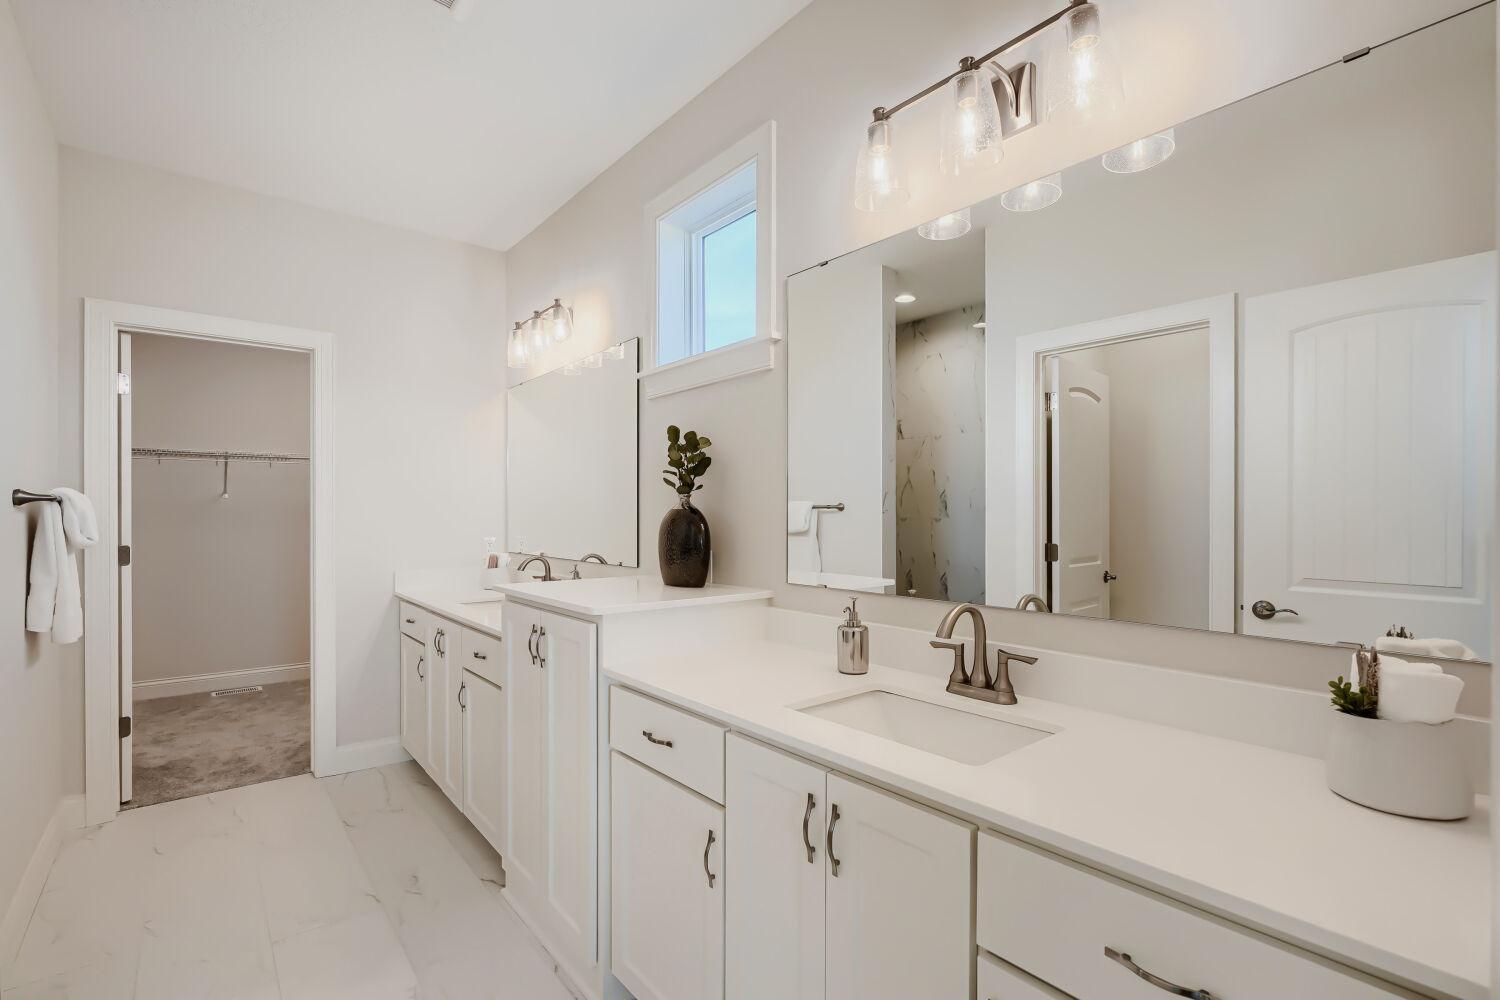
Bright bathroom with a long double vanity, large mirrors, and a doorway to a walk-in closet.
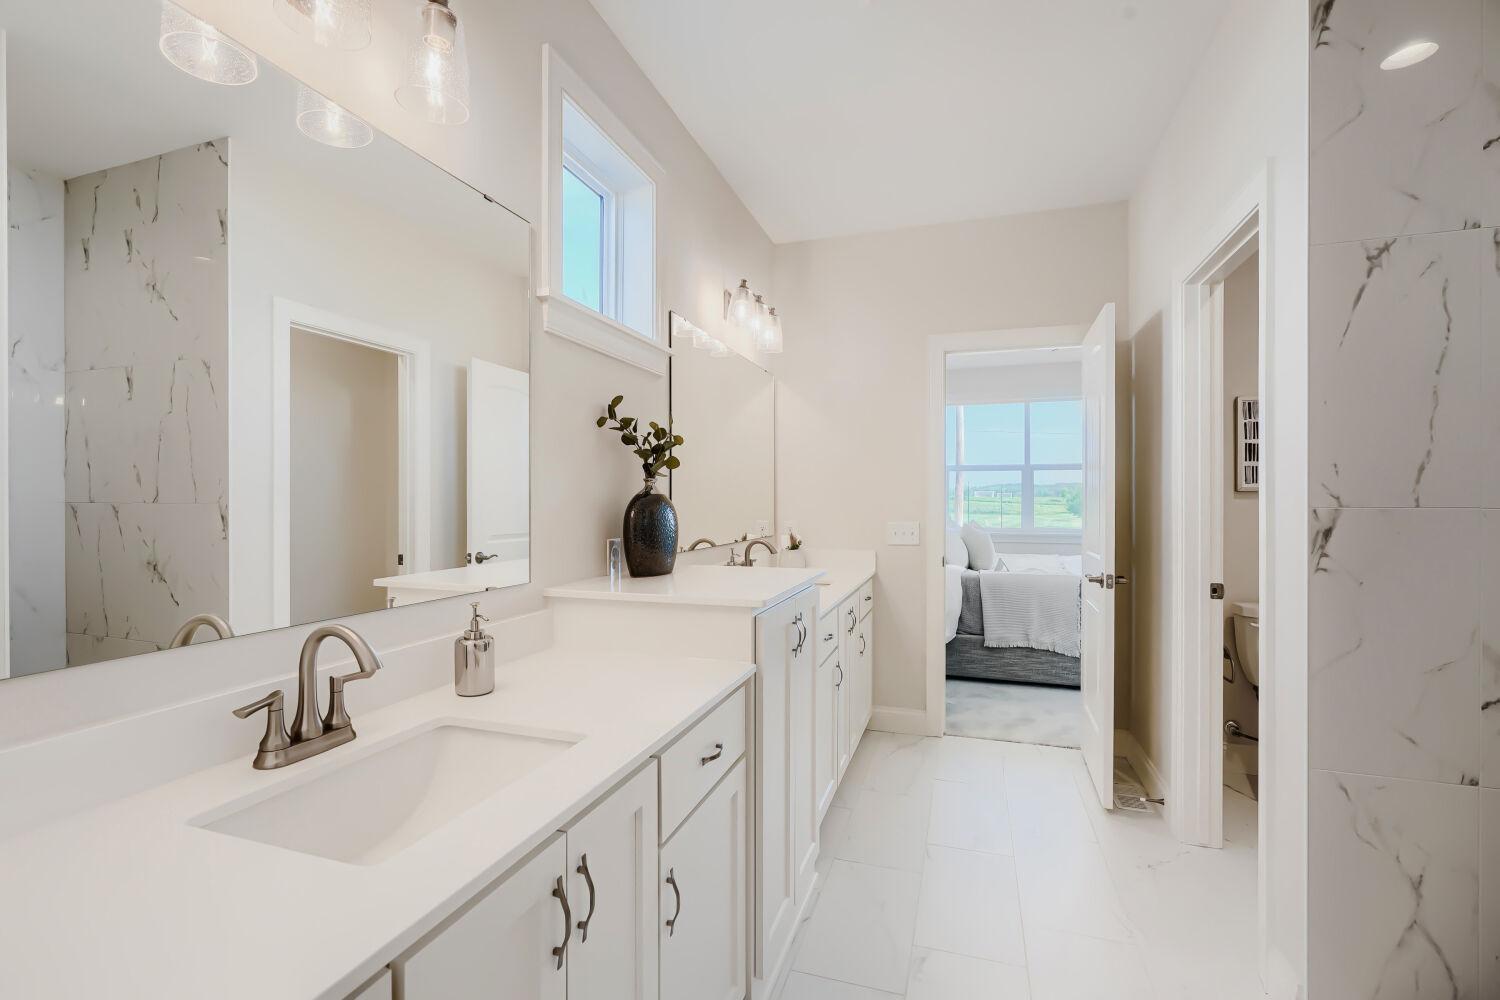
Bright bathroom with a double vanity, large mirrors, and marble-look tile.
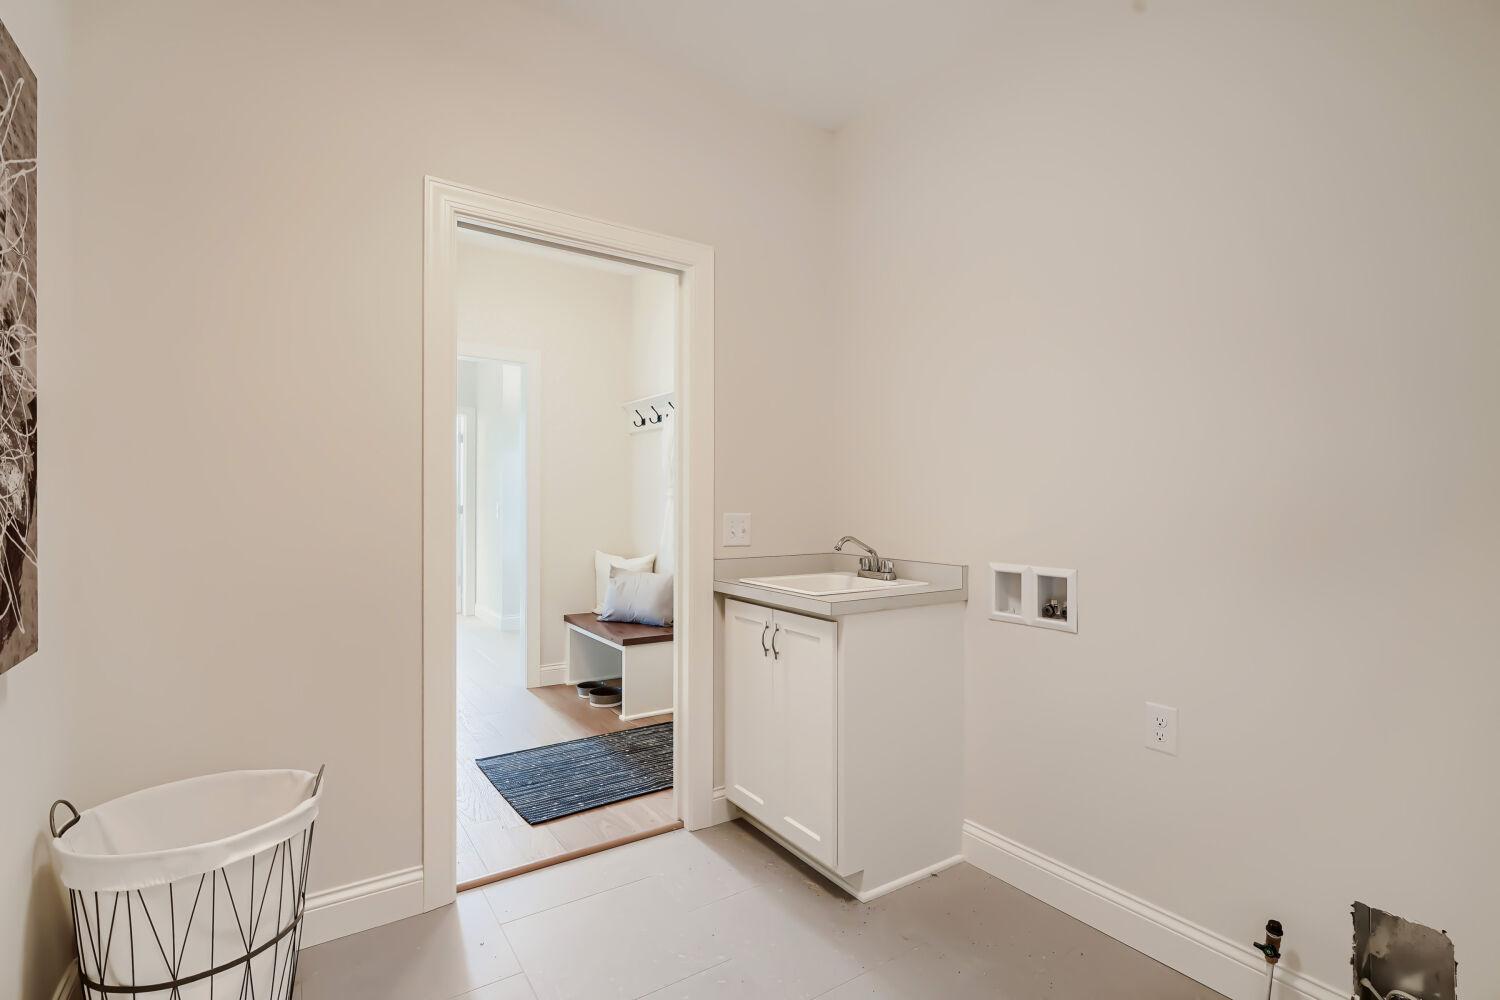
Laundry room with a utility sink, exposed washer connections, and a doorway to a mudroom bench.
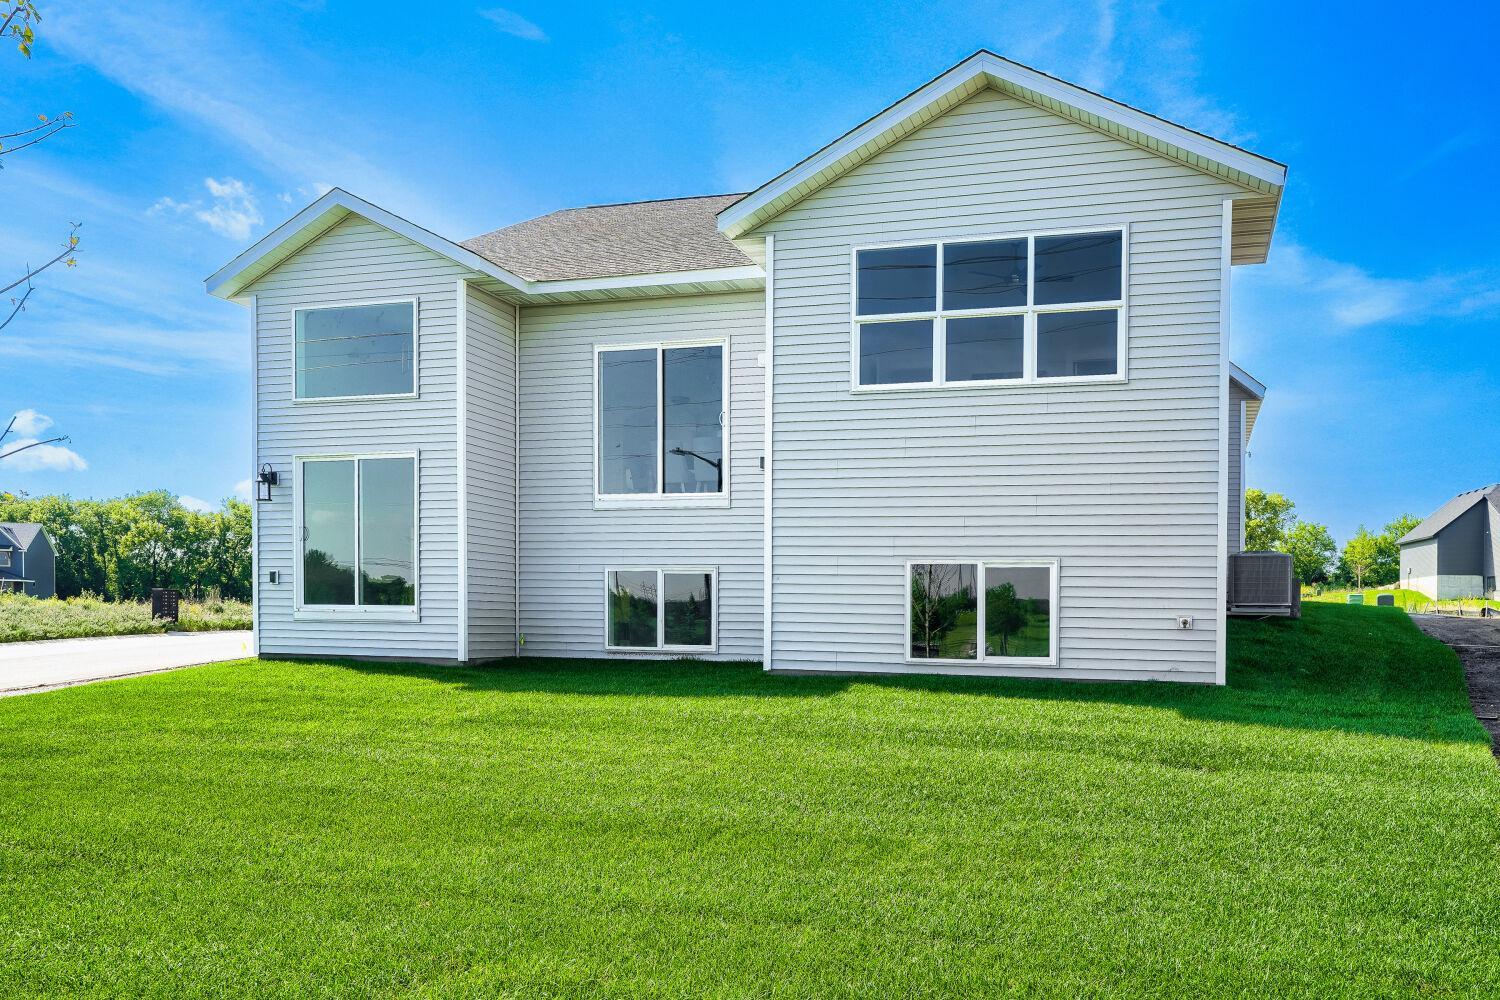
Rear of a gray two-story house with large windows overlooking a broad green lawn.
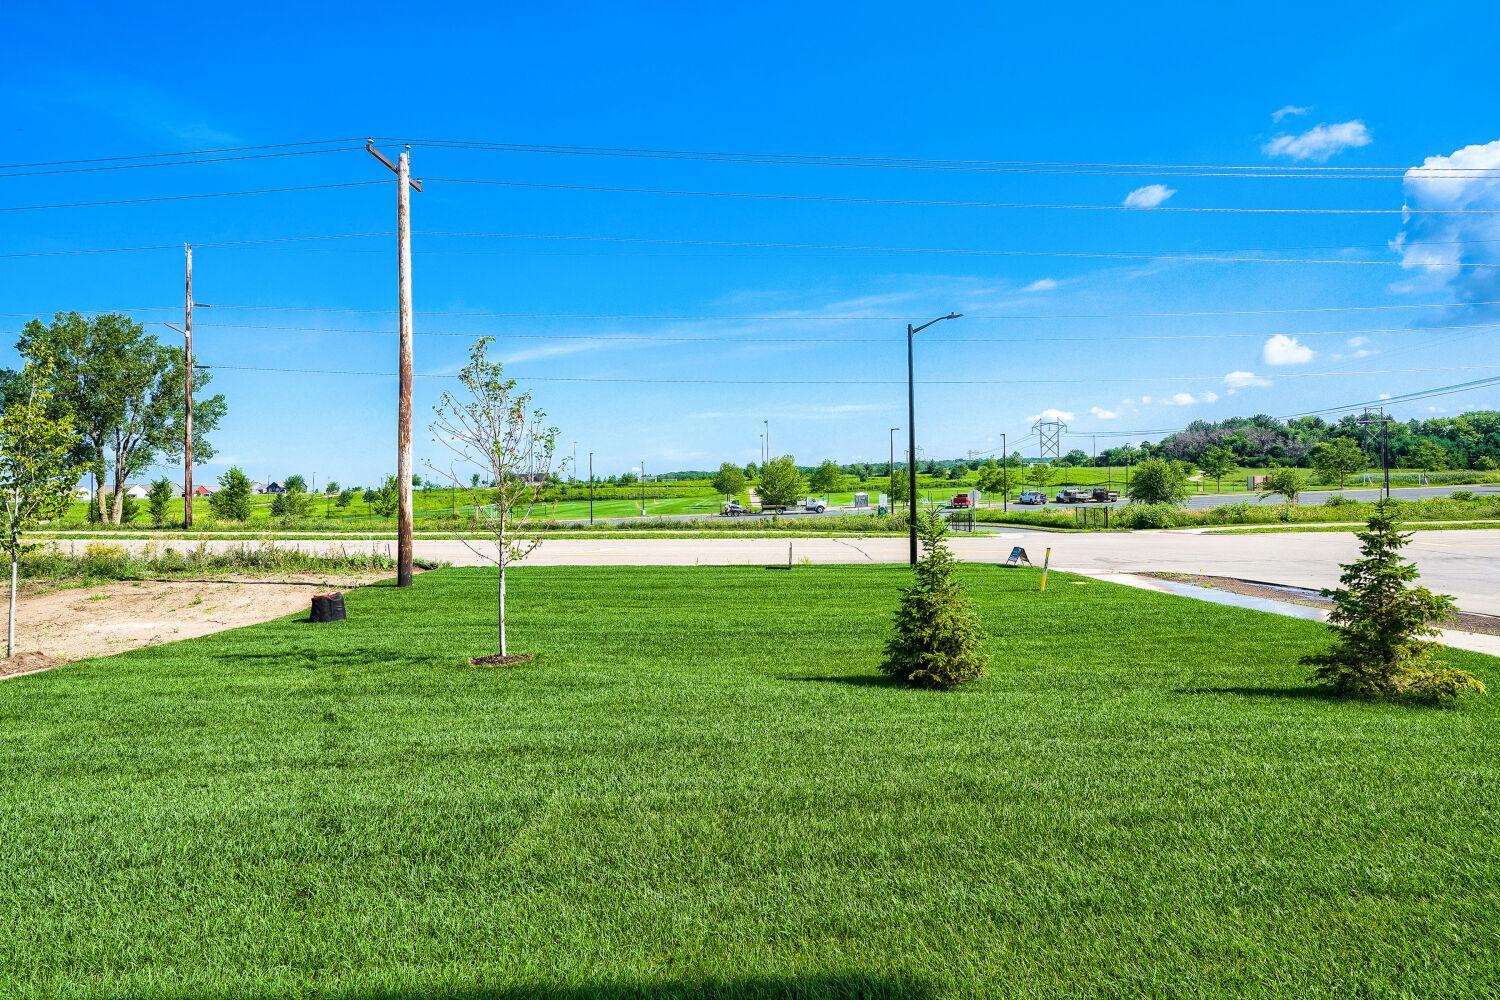
Green lawn with young trees beside a road and open greenery beyond.
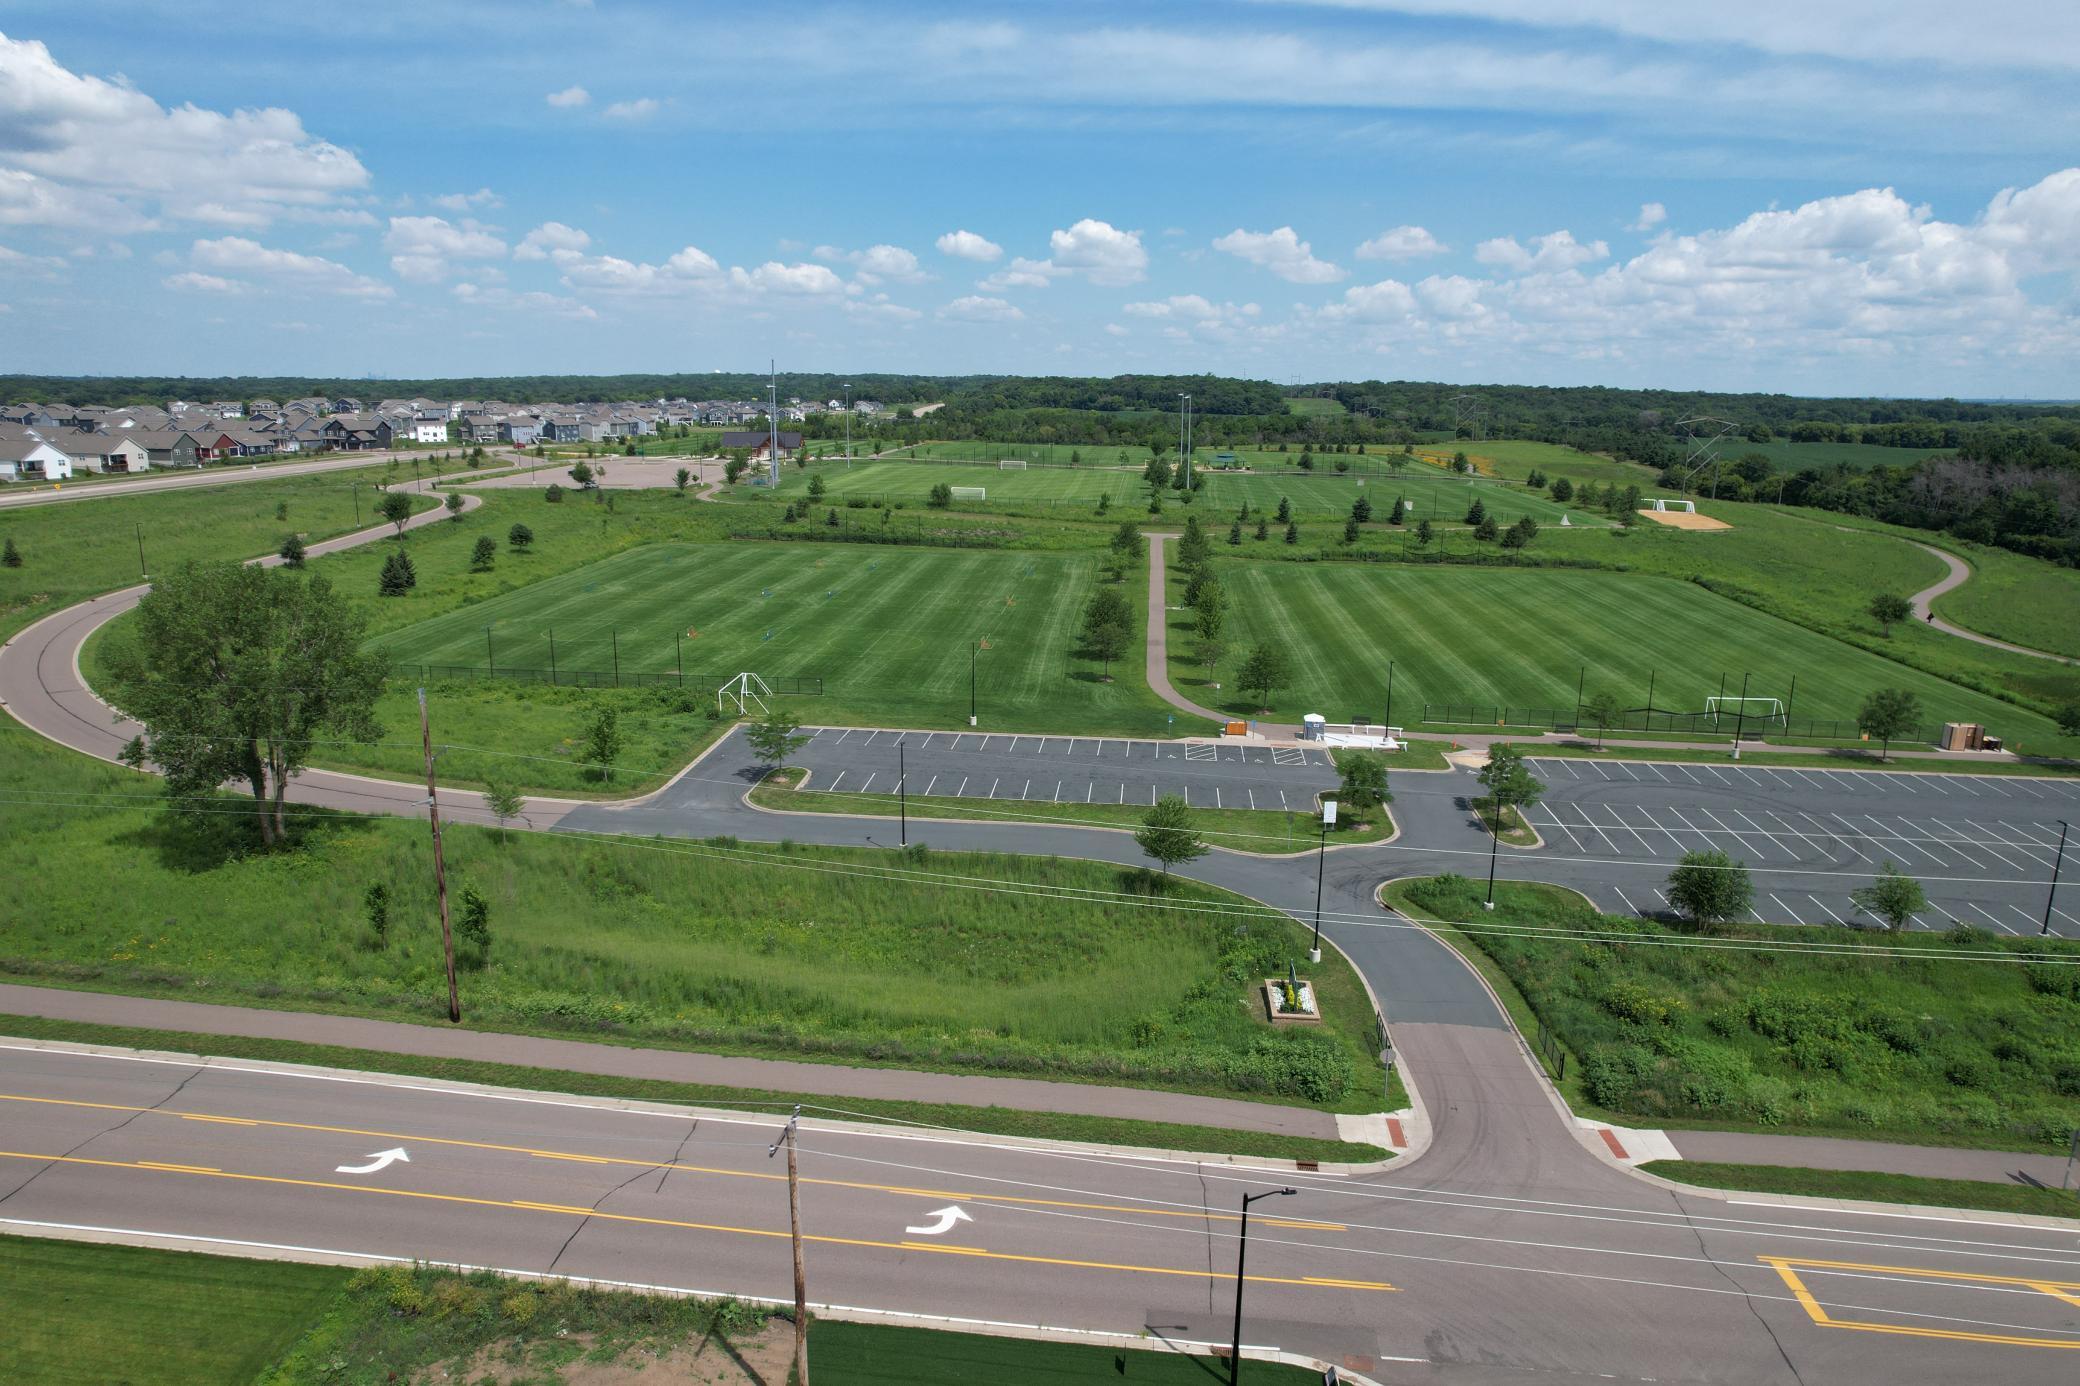
Aerial view of community sports fields, walking paths, and parking lot beside a road and nearby homes.
SEE ALL PHOTOS
Aerial view of a white house with a dark gabled roof, two garages, and a covered porch.
Gray house with multiple gables, two garage doors, stone accents, and a covered front porch.
Light gray home with multiple gables, a stone-columned porch, and an attached two-car garage.
Home entrance with a black door, white steps, gray siding, and stone porch pillars.
Bright entryway with a white front door, sidelights, woven rug, and wood console with a potted plant.
Living room with a gray sofa, accent chairs, and a tray ceiling.
Staged living room with a gray sofa, accent chairs, and a large white rug
Open-plan living room and kitchen with light wood floors and a wood-front island.
Open-plan living room, kitchen and dining area with a large island and light wood floors.
Living room with a stone fireplace, gray carpet, and modern seating.
Dining room with a wood table, upholstered chairs, circular chandelier, and sliding glass door.
Open kitchen and dining area with dark wood cabinetry, a beverage refrigerator, and round tables.
Bright home office with a white desk and large windows overlooking a grassy yard.
Bright kitchen with a large wood-paneled island, white cabinets, stainless steel appliances, and bar seating.
Kitchen with white shaker cabinets, stainless steel appliances, and a glossy tile backsplash.
Bright kitchen with white cabinetry, a stainless steel French-door refrigerator, and a wood-paneled island.
Staged bedroom with a white bed, dark headboard, and large window overlooking open greenery.
Staged bedroom with a tufted bed, gray bedding, dark nightstands, and a wide window.
Staged bedroom with a tufted white headboard, layered gray bedding, and a wide window.
Bathroom with a white tub and shower beside a wood vanity with a large mirror.
Staged bedroom with a gray upholstered bed, tray ceiling, and large windows overlooking green grounds.
Staged bedroom with a gray upholstered bed, white bedding, tray ceiling, and ceiling fan.
Bathroom with a wood vanity, white sink, toilet, and floral wall art beside a window.
Bright bathroom with a long double vanity, large mirrors, and a doorway to a walk-in closet.
Bright bathroom with a double vanity, large mirrors, and marble-look tile.
Laundry room with a utility sink, exposed washer connections, and a doorway to a mudroom bench.
Rear of a gray two-story house with large windows overlooking a broad green lawn.
Green lawn with young trees beside a road and open greenery beyond.
Aerial view of community sports fields, walking paths, and parking lot beside a road and nearby homes.
Courtesy of Keller Williams Realty Integrity, Sheryl L Moberg Listing Contact:  
For Sale

1225 136th Street E

1225 136th Street E, Rosemount, MN 55068

$655,990
Sale fell through! Buyers could not sell their home, making this beautiful model and setting available! Step into effortless, single-level living in this beautifully crafted modern home. The airy, open-concept layout showcases a stylish kitchen with stainless steel appliances, gleaming quartz countertops, a tile backsplash, custom soft-close cabinetry, and both a butler's pantry and walk-in pantry. Main-level laundry adds everyday convenience, while the inviting primary suite offers a spacious walk-in closet and ensuite with a fully tiled shower, double sinks, and a quartz countertop. A 96% energy-efficient furnace, thoughtful design, quality craftsmanship, and high-end finishes elevate every detail. Great new neighborhood with walking and biking paths, a nearby playground and soccer field, and minutes to the new Life Time Fitness in Rosemount.

10/29/2026 12:00PM - 5:00PM CDT

10/31/2026 12:00PM - 5:00PM CDT

11/1/2026 12:00PM - 5:00PM CST

11/5/2026 12:00PM - 5:00PM CST

11/6/2026 12:00PM - 5:00PM CST

11/7/2026 12:00PM - 5:00PM CST

11/8/2026 12:00PM - 5:00PM CST

11/12/2026 12:00PM - 5:00PM CST

11/13/2026 12:00PM - 5:00PM CST

11/14/2026 12:00PM - 5:00PM CST

11/15/2026 12:00PM - 5:00PM CST

11/19/2026 12:00PM - 5:00PM CST

11/20/2026 12:00PM - 5:00PM CST

11/21/2026 12:00PM - 5:00PM CST

11/22/2026 12:00PM - 5:00PM CST

11/27/2026 12:00PM - 5:00PM CST

11/28/2026 12:00PM - 5:00PM CST

11/29/2026 12:00PM - 5:00PM CST

12/3/2026 12:00PM - 5:00PM CST

12/4/2026 12:00PM - 5:00PM CST

12/5/2026 12:00PM - 5:00PM CST

12/6/2026 12:00PM - 5:00PM CST

12/10/2026 12:00PM - 5:00PM CST

12/11/2026 12:00PM - 5:00PM CST

12/12/2026 12:00PM - 5:00PM CST

12/13/2026 12:00PM - 5:00PM CST

12/17/2026 12:00PM - 5:00PM CST

12/18/2026 12:00PM - 5:00PM CST

12/19/2026 12:00PM - 5:00PM CST

12/20/2026 12:00PM - 5:00PM CST

12/26/2026 12:00PM - 5:00PM CST

12/27/2026 12:00PM - 5:00PM CST

12/31/2026 12:00PM - 5:00PM CST

1/2/2027 12:00PM - 5:00PM CST

1/3/2027 12:00PM - 5:00PM CST

1/7/2027 12:00PM - 5:00PM CST

1/8/2027 12:00PM - 5:00PM CST

1/9/2027 12:00PM - 5:00PM CST

1/10/2027 12:00PM - 5:00PM CST

1/14/2027 12:00PM - 5:00PM CST

1/15/2027 12:00PM - 5:00PM CST

1/16/2027 12:00PM - 5:00PM CST

1/17/2027 12:00PM - 5:00PM CST

1/21/2027 12:00PM - 5:00PM CST

1/22/2027 12:00PM - 5:00PM CST

1/23/2027 12:00PM - 5:00PM CST

1/24/2027 12:00PM - 5:00PM CST

1/28/2027 12:00PM - 5:00PM CST

1/29/2027 12:00PM - 5:00PM CST

1/30/2027 12:00PM - 5:00PM CST

1/31/2027 12:00PM - 5:00PM CST

2/4/2027 12:00PM - 5:00PM CST

2/5/2027 12:00PM - 5:00PM CST

2/6/2027 12:00PM - 5:00PM CST

2/7/2027 12:00PM - 5:00PM CST

2/11/2027 12:00PM - 5:00PM CST

2/12/2027 12:00PM - 5:00PM CST

2/13/2027 12:00PM - 5:00PM CST

2/14/2027 12:00PM - 5:00PM CST

2/18/2027 12:00PM - 5:00PM CST

2/19/2027 12:00PM - 5:00PM CST

2/20/2027 12:00PM - 5:00PM CST

2/21/2027 12:00PM - 5:00PM CST

2/25/2027 12:00PM - 5:00PM CST

2/26/2027 12:00PM - 5:00PM CST

2/27/2027 12:00PM - 5:00PM CST

2/28/2027 12:00PM - 5:00PM CST

4
beds

3
baths

3,038 Sq.Ft. LIVING AREA

10,018.8 Sq.Ft. lot

Sheri  Moberg

Sheri Moberg

Chuck  Ryan

Chuck Ryan

Features & Amenities

Interior

  • total bedrooms4
  • Total bathrooms3
  • full bathroom1
  • three quarter bathroom1
  • half bathroom1
  • Laundry room Main Level
  • Fireplace Family Room, Gas
  • APPLIANCES Air-To-Air Exchanger, Dishwasher, Disposal, Exhaust Fan, Gas Water Heater, Microwave, Range, Refrigerator, Stainless Steel Appliances

Area & Lot

  • Status For Sale
  • OPEN HOUSE

    10/29/2026 12:00PM - 5:00PM CDT

    10/31/2026 12:00PM - 5:00PM CDT

    11/1/2026 12:00PM - 5:00PM CST

    11/5/2026 12:00PM - 5:00PM CST

    11/6/2026 12:00PM - 5:00PM CST

    11/7/2026 12:00PM - 5:00PM CST

    11/8/2026 12:00PM - 5:00PM CST

    11/12/2026 12:00PM - 5:00PM CST

    11/13/2026 12:00PM - 5:00PM CST

    11/14/2026 12:00PM - 5:00PM CST

    11/15/2026 12:00PM - 5:00PM CST

    11/19/2026 12:00PM - 5:00PM CST

    11/20/2026 12:00PM - 5:00PM CST

    11/21/2026 12:00PM - 5:00PM CST

    11/22/2026 12:00PM - 5:00PM CST

    11/27/2026 12:00PM - 5:00PM CST

    11/28/2026 12:00PM - 5:00PM CST

    11/29/2026 12:00PM - 5:00PM CST

    12/3/2026 12:00PM - 5:00PM CST

    12/4/2026 12:00PM - 5:00PM CST

    12/5/2026 12:00PM - 5:00PM CST

    12/6/2026 12:00PM - 5:00PM CST

    12/10/2026 12:00PM - 5:00PM CST

    12/11/2026 12:00PM - 5:00PM CST

    12/12/2026 12:00PM - 5:00PM CST

    12/13/2026 12:00PM - 5:00PM CST

    12/17/2026 12:00PM - 5:00PM CST

    12/18/2026 12:00PM - 5:00PM CST

    12/19/2026 12:00PM - 5:00PM CST

    12/20/2026 12:00PM - 5:00PM CST

    12/26/2026 12:00PM - 5:00PM CST

    12/27/2026 12:00PM - 5:00PM CST

    12/31/2026 12:00PM - 5:00PM CST

    1/2/2027 12:00PM - 5:00PM CST

    1/3/2027 12:00PM - 5:00PM CST

    1/7/2027 12:00PM - 5:00PM CST

    1/8/2027 12:00PM - 5:00PM CST

    1/9/2027 12:00PM - 5:00PM CST

    1/10/2027 12:00PM - 5:00PM CST

    1/14/2027 12:00PM - 5:00PM CST

    1/15/2027 12:00PM - 5:00PM CST

    1/16/2027 12:00PM - 5:00PM CST

    1/17/2027 12:00PM - 5:00PM CST

    1/21/2027 12:00PM - 5:00PM CST

    1/22/2027 12:00PM - 5:00PM CST

    1/23/2027 12:00PM - 5:00PM CST

    1/24/2027 12:00PM - 5:00PM CST

    1/28/2027 12:00PM - 5:00PM CST

    1/29/2027 12:00PM - 5:00PM CST

    1/30/2027 12:00PM - 5:00PM CST

    1/31/2027 12:00PM - 5:00PM CST

    2/4/2027 12:00PM - 5:00PM CST

    2/5/2027 12:00PM - 5:00PM CST

    2/6/2027 12:00PM - 5:00PM CST

    2/7/2027 12:00PM - 5:00PM CST

    2/11/2027 12:00PM - 5:00PM CST

    2/12/2027 12:00PM - 5:00PM CST

    2/13/2027 12:00PM - 5:00PM CST

    2/14/2027 12:00PM - 5:00PM CST

    2/18/2027 12:00PM - 5:00PM CST

    2/19/2027 12:00PM - 5:00PM CST

    2/20/2027 12:00PM - 5:00PM CST

    2/21/2027 12:00PM - 5:00PM CST

    2/25/2027 12:00PM - 5:00PM CST

    2/26/2027 12:00PM - 5:00PM CST

    2/27/2027 12:00PM - 5:00PM CST

    2/28/2027 12:00PM - 5:00PM CST

  • Living Area3,038 Sq.Ft.
  • Total Area3,150 Sq.Ft.
  • Lot Area10,018.8 Sq.Ft.
  • MLS® ID7150957
  • TypeResidential
  • YEAR BUILT2026
  • NeighborhoodRosemount
  • School DistrictRosemount-Apple Valley-Eagan

Exterior

  • STORIES1
  • Garage Space3.0
  • water SourceCity Water/Connected
  • roofAge 8 Years or Less, Architectural Shingle
  • lot featuresCorner Lot
  • parkingAttached Garage
  • HEAT TYPEForced Air
  • AIR CONDITIONINGCentral Air
  • sewerCity Sewer/Connected
  • Disability FeaturesNone

Financial

  • Sales Price$655,990
  • Real Estate Tax $1,484/yr
Gray house with multiple gables, two garage doors, stone accents, and a covered front porch.

Schedule a Showing

We would love to show you our beautiful property. Please select your preferred date and time below. An agent will be in touch shortly to confirm your appointment.

Schedule a Showing

We would love to show you our beautiful property. Please select your preferred date and time below. An agent will be in touch shortly to confirm your appointment.

Thank you for your interest in 1225 136th Street E, Rosemount, MN 55068. We are reviewing your request and will be in touch shortly!

Mortgage Calculator

Estimate your monthly mortgage payment, including the principal and interest, property taxes, and HOA. Adjust the values to generate a more accurate rate.
All estimates are provided for informational purposes only. Actual amounts may vary.
$0,000 Your Payment 20 15 65
$0,000 Your Payment

Rosemount

Explore

Work With Us

Our team combines local market knowledge with a passion for helping clients achieve their goals. Serving Twin Cities Metro area and surrounding communities. We focus on delivering exceptional service, honest guidance, and results that speak for themselves.

Follow Me on Instagram